
Search results for "Facing" in Home Design Ideas

 Shannon Connor / Maison, LLC.
Transitional master gray tile drop-in bathtub photo in Indianapolis with gray walls and marble countertops

 Blackbox design studios
Mark Heywood
Small trendy built-in desk medium tone wood floor study room photo in Salt Lake City with white walls
Small trendy built-in desk medium tone wood floor study room photo in Salt Lake City with white walls
 Winter McDermott Design
Jacob Snavely
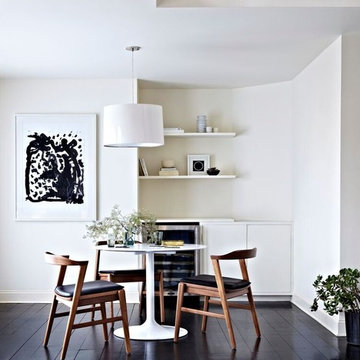
Example of a mid-sized transitional dark wood floor enclosed dining room design in New York with white walls and no fireplace
Example of a mid-sized transitional dark wood floor enclosed dining room design in New York with white walls and no fireplace
Find the right local pro for your project
 Xpand Inc. | Homes of Xcellence
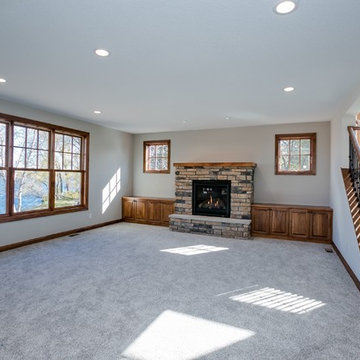
Mid-sized mountain style formal and open concept carpeted living room photo in Minneapolis with gray walls, a standard fireplace, a stone fireplace and no tv
 Xpand Inc. | Homes of Xcellence

Mid-sized elegant carpeted u-shaped staircase photo in Minneapolis with carpeted risers
 Jack Pixley Sweeps
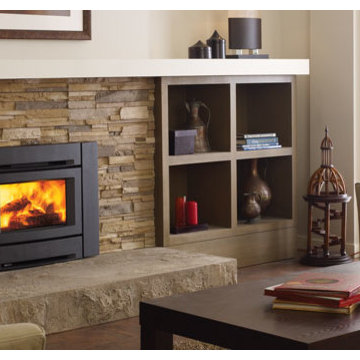
Living room - mid-sized traditional enclosed dark wood floor and brown floor living room idea in Phoenix with a standard fireplace, a stone fireplace, white walls and no tv
 Sogno Design Group
Photos by Langdon Clay
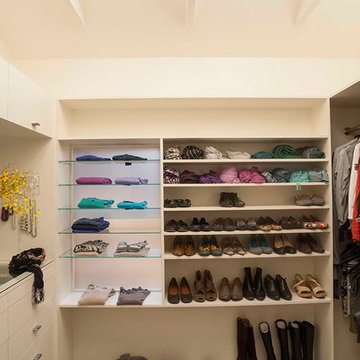
Dressing room - large gender-neutral light wood floor dressing room idea in San Francisco with flat-panel cabinets and white cabinets
Dressing room - large gender-neutral light wood floor dressing room idea in San Francisco with flat-panel cabinets and white cabinets
 Xpand Inc. | Homes of Xcellence
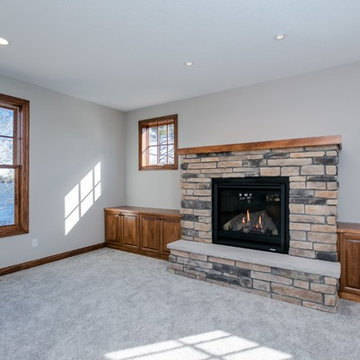
Living room - mid-sized rustic formal and open concept carpeted living room idea in Minneapolis with gray walls, a standard fireplace, a stone fireplace and no tv
 Inspired Closets Anchorage
Example of a mid-sized minimalist gender-neutral carpeted reach-in closet design with open cabinets and light wood cabinets

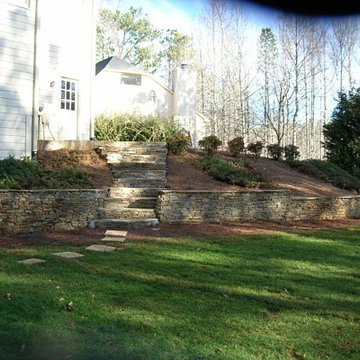
 Georgia Outdoor Services
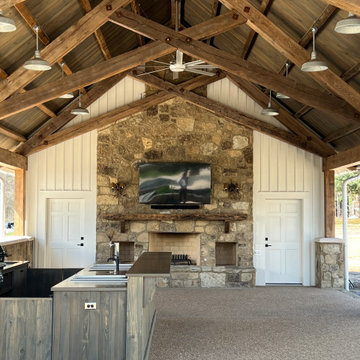
Photo of a large traditional partial sun backyard stone retaining wall landscape in Atlanta.
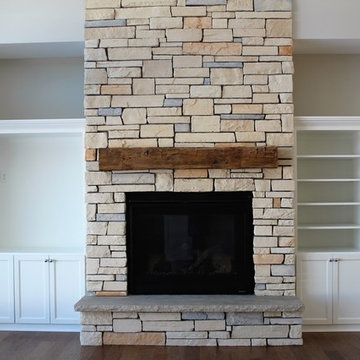 Xpand Inc. | Homes of Xcellence
Living room - mid-sized traditional open concept dark wood floor living room idea in Minneapolis with gray walls, a standard fireplace and a stone fireplace
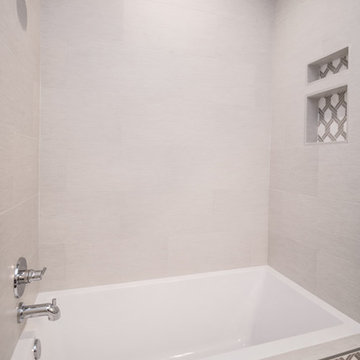
 Homes of Distinction, Inc.
• CUSTOM TRIMMED CLOSET WITH CHROME CLOSET RODS
• MARBLE COUNTERTOP WITH UNDER MOUNT SINK
• CUSTOM VANITY CABINET
• CUSTOM TILED TUB/SHOWER
Inspiration for a mid-sized transitional 3/4 marble tile multicolored floor alcove bathtub remodel with flat-panel cabinets, white cabinets, a two-piece toilet, gray walls, an undermount sink, marble countertops and black countertops
Inspiration for a mid-sized transitional 3/4 marble tile multicolored floor alcove bathtub remodel with flat-panel cabinets, white cabinets, a two-piece toilet, gray walls, an undermount sink, marble countertops and black countertops
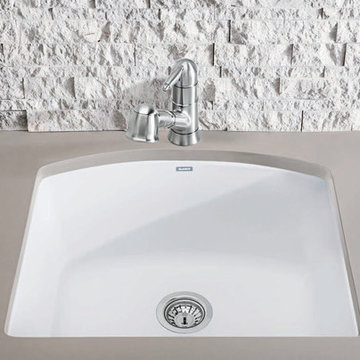
 ELEMENTS
Transitional light wood floor kitchen photo in Dallas with an undermount sink, laminate countertops, white backsplash, stainless steel appliances and stone tile backsplash
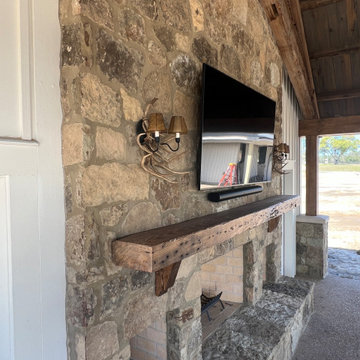
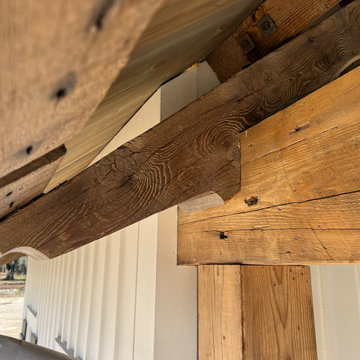
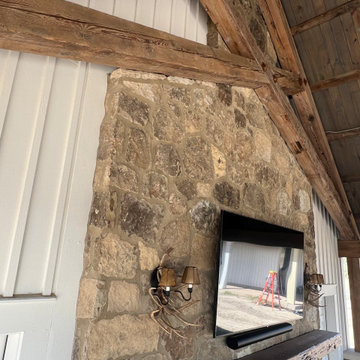
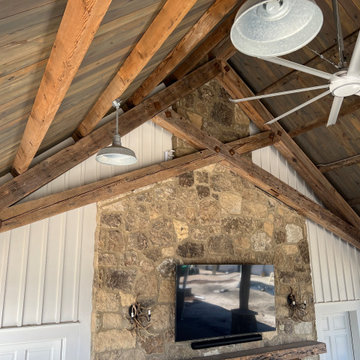
 Alpha Renovation
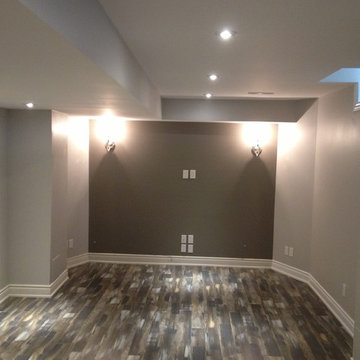
Mid-sized minimalist walk-out medium tone wood floor basement photo in Toronto with beige walls and no fireplace
 NEOTERIC DEVELOPMENTS
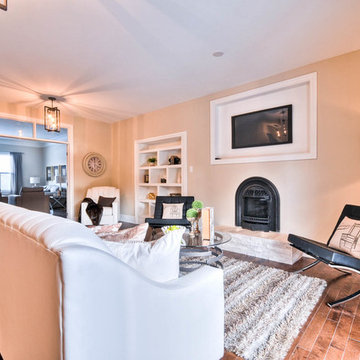
Example of a mid-sized transitional formal and enclosed light wood floor living room design in Ottawa with beige walls, a standard fireplace, a metal fireplace and a wall-mounted tv
24