
Search results for "Facing" in Home Design Ideas

 Robyn Shapiro Design
Alan Shortall
Example of a trendy bathroom design in Chicago with an undermount sink, flat-panel cabinets and dark wood cabinets
Example of a trendy bathroom design in Chicago with an undermount sink, flat-panel cabinets and dark wood cabinets
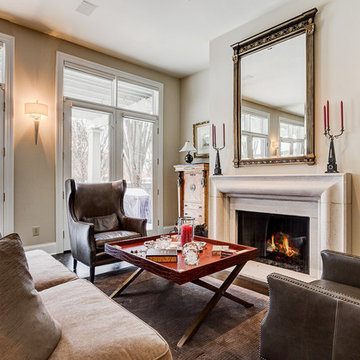
 Manifesto, Inc.
Great Room, Bernhardt, Ralph Lauren, Limestone Fireplace, Transitional, Historic, Pier Mirror, Secretary,
Living room - traditional formal dark wood floor living room idea in Columbus with beige walls and a standard fireplace
Living room - traditional formal dark wood floor living room idea in Columbus with beige walls and a standard fireplace
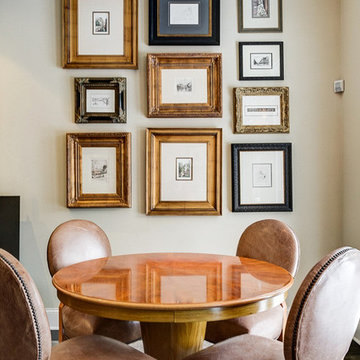 Manifesto, Inc.
Art Collection, Multiple Frames, Dining, Game Table, Leather Chairs, Transitional,
Inspiration for a timeless dark wood floor dining room remodel in Columbus with beige walls
Inspiration for a timeless dark wood floor dining room remodel in Columbus with beige walls
Find the right local pro for your project
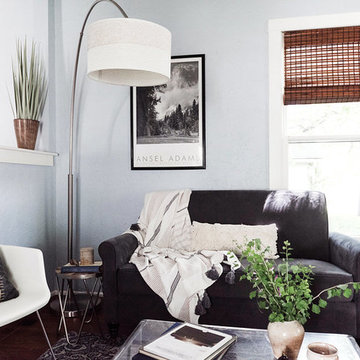
 TroveCollective LLC
Kelli Kroneberger Photography
Example of a beach style dark wood floor and brown floor living room design in Denver with gray walls
Example of a beach style dark wood floor and brown floor living room design in Denver with gray walls

 LHID
LHIDModern-Eclectic Living Room
Example of a trendy formal and open concept light wood floor and beige floor living room design in Miami with white walls, a ribbon fireplace, a stone fireplace and no tv
Example of a trendy formal and open concept light wood floor and beige floor living room design in Miami with white walls, a ribbon fireplace, a stone fireplace and no tv
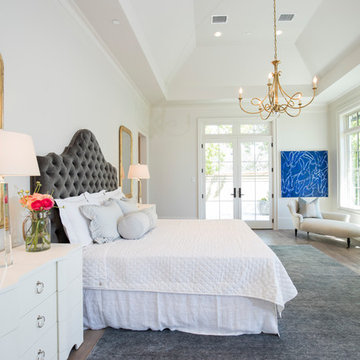
 McCaw Cabinetry
Inspiration for a timeless master dark wood floor and brown floor bedroom remodel in Austin with white walls
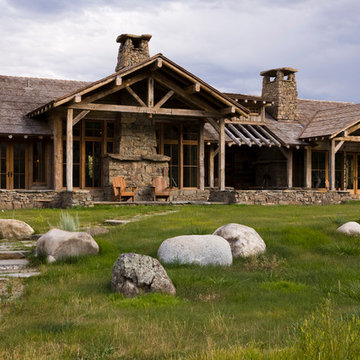
 White River Contracting
All of these materials are available through White River Contracting.
Example of a mountain style wood exterior home design
Example of a mountain style wood exterior home design
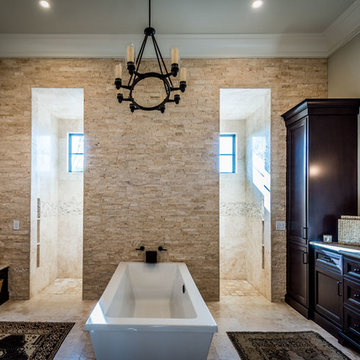
 StoneWorks, Inc.
The designer was going for a soft, comfortable, but elegant coastal home look ... and she got it just right in this master bathroom. The free standing tub is framed by the striking split face stack stone travertine wall - absolutely gorgeous. Behind the stacked wall is a walk-in shower with lots of room and sunlight. The sun coming in actually warms the floor. We have Ivory travertine floors for the bathroom and shower walls and a 4 x 4 travertine for the shower floor. The bathroom vanity tops are a polished seashell limestone, a natural seashell limestone, made with Shell Reef. The same limestone is on the bench tops. What a great job of pulling all these details together.

 User
UserTwo levels of South-facing (and lake-facing) outdoor spaces wrap the home and provide ample excuses to spend leisure time outside. Acting as an added room to the home, this area connects the interior to the gorgeous neighboring countryside, even featuring an outdoor grill and barbecue area. A massive two-story rock-faced wood burning fireplace with subtle copper accents define both the interior and exterior living spaces. Providing warmth, comfort, and a stunning focal point, this fireplace serves as a central gathering place in any season. A chef’s kitchen is equipped with a 48” professional range which allows for gourmet cooking with a phenomenal view. With an expansive bunk room for guests, the home has been designed with a grand master suite that exudes luxury and takes in views from the North, West, and South sides of the panoramic beauty.
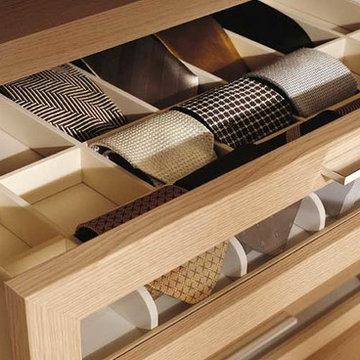
 Alexander Otis collection Llc.
Inspiration for a large contemporary gender-neutral carpeted home design remodel in Dallas with glass-front cabinets and light wood cabinets
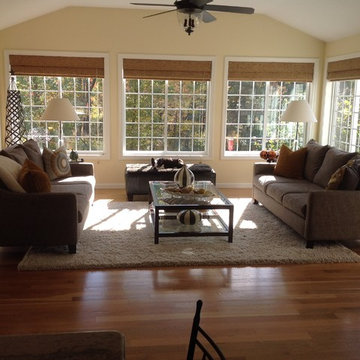
 Decorative Interiors
Living room with woven wood blinds. Comfortable sofas face each other for an open look.
Small elegant open concept light wood floor and brown floor living room photo with beige walls, a standard fireplace and a wall-mounted tv
Small elegant open concept light wood floor and brown floor living room photo with beige walls, a standard fireplace and a wall-mounted tv

 Murphy Maude Interiors
Chris Backey

Example of a mid-sized transitional gender-neutral carpeted walk-in closet design with flat-panel cabinets and light wood cabinets
Example of a mid-sized transitional gender-neutral carpeted walk-in closet design with flat-panel cabinets and light wood cabinets
 Alexander Otis collection Llc.
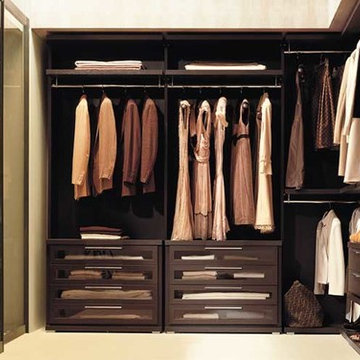
Large trendy gender-neutral carpeted walk-in closet photo in Dallas with dark wood cabinets and open cabinets
 Small Batch Kitchens
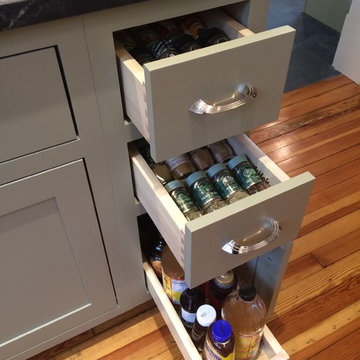
Mid-sized elegant u-shaped medium tone wood floor eat-in kitchen photo with an undermount sink, shaker cabinets, white cabinets, soapstone countertops, white backsplash, subway tile backsplash, paneled appliances and no island

 Hudson Street Design
Empire Contracting Inc
707.884.9789
Photos By: Sea Ranch Images
www.searanchimages.com
707.653.6866
1950s living room photo in San Francisco with a tile fireplace
1950s living room photo in San Francisco with a tile fireplace
 Drewett Works

Modern Retreat is one of a four home collection located in Paradise Valley, Arizona. The site, formerly home to the abandoned Kachina Elementary School, offered remarkable views of Camelback Mountain. Nestled into an acre-sized, pie shaped cul-de-sac, the site’s unique challenges came in the form of lot geometry, western primary views, and limited southern exposure. While the lot’s shape had a heavy influence on the home organization, the western views and the need for western solar protection created the general massing hierarchy.
The undulating split-faced travertine stone walls both protect and give a vivid textural display and seamlessly pass from exterior to interior. The tone-on-tone exterior material palate was married with an effective amount of contrast internally. This created a very dynamic exchange between objects in space and the juxtaposition to the more simple and elegant architecture.
Maximizing the 5,652 sq ft, a seamless connection of interior and exterior spaces through pocketing glass doors extends public spaces to the outdoors and highlights the fantastic Camelback Mountain views.
Project Details // Modern Retreat
Architecture: Drewett Works
Builder/Developer: Bedbrock Developers, LLC
Interior Design: Ownby Design
Photographer: Thompson Photographic
 Janet Scagel Design
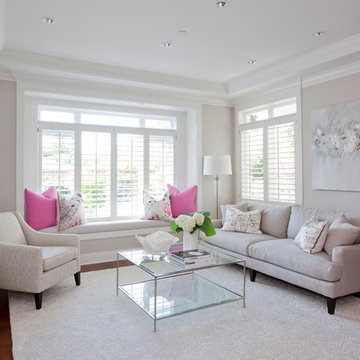
Inspiration for a mid-sized timeless enclosed medium tone wood floor living room remodel in Vancouver with gray walls, a ribbon fireplace and a stone fireplace

 Gotu Shop
Experience gentle luxury with the Fluffån Face Towel, crafted from 100% CloudCotton for exceptional softness and high absorbency. Designed with zero-twist yarns, this towel is ultra-gentle on sensitive skin, making it perfect for daily use, skincare routines, and makeup removal. OEKO-TEX certified & Made in Green, ensuring a safe and eco-friendly choice.
? Shop Now: https://gotu.shop/collections/bath


12