
Search results for "Facing" in Home Design Ideas

 TKP Architects
This award-winning and intimate cottage was rebuilt on the site of a deteriorating outbuilding. Doubling as a custom jewelry studio and guest retreat, the cottage’s timeless design was inspired by old National Parks rough-stone shelters that the owners had fallen in love with. A single living space boasts custom built-ins for jewelry work, a Murphy bed for overnight guests, and a stone fireplace for warmth and relaxation. A cozy loft nestles behind rustic timber trusses above. Expansive sliding glass doors open to an outdoor living terrace overlooking a serene wooded meadow.
Photos by: Emily Minton Redfield

 Grove Park Construction
Inspiration for a coastal master gray floor bathroom remodel in Nashville with shaker cabinets, black cabinets, white walls and an undermount sink

 Charlie & Co. Design, Ltd
Spacecrafting Photography
Example of a transitional white two-story exterior home design in Minneapolis
Example of a transitional white two-story exterior home design in Minneapolis
Find the right local pro for your project

 Frankel Design Build
Inspiration for a huge contemporary freestanding desk medium tone wood floor study room remodel in Houston with blue walls, a standard fireplace and a stone fireplace

 Schwarz Lewis Design Group, Inc.
Eat-in kitchen - transitional dark wood floor eat-in kitchen idea in Chicago with recessed-panel cabinets, white cabinets, gray backsplash, stainless steel appliances and an island

 Lets Face It
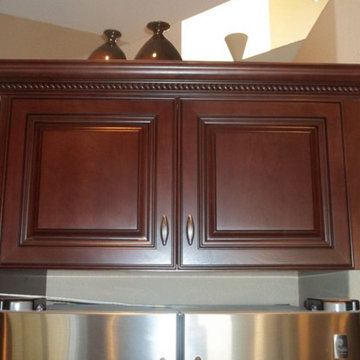
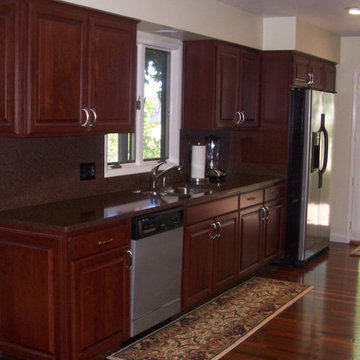
Kitchen - large traditional single-wall kitchen idea with dark wood cabinets, stainless steel appliances and an island


 Sophie Metz Design
Jonathan Raith Inc. - Builder
Sam Oberter - Photography
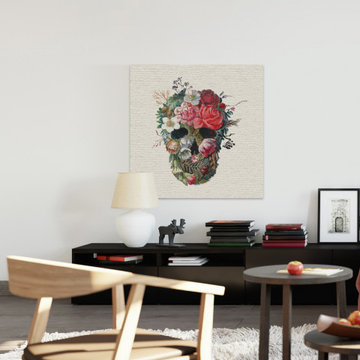
Inspiration for a small transitional family room remodel in Boston with white walls and a wall-mounted tv
Inspiration for a small transitional family room remodel in Boston with white walls and a wall-mounted tv

 Windhill+Co.
Kitchen cabinets Benjamin Moore light pewter with white trim Ben Moore America's Cup
Backsplash Stone Impressions Oyster on Arctic White
Countertop Tahiti Quartzite
Benjamin Moore Ballet White

 Four Brothers Design + Build
Example of a mid-sized transitional l-shaped porcelain tile utility room design in DC Metro with a white front door, shaker cabinets, medium tone wood cabinets and white walls
 Oakley Home Builders
Krista Sobkowiak
Example of a mid-sized beach style open concept carpeted living room design in Chicago with purple walls, no fireplace and no tv
Example of a mid-sized beach style open concept carpeted living room design in Chicago with purple walls, no fireplace and no tv

 User
UserArchitecTor PC
Built by Gemini Development Corp.
Interior and landscape design by Joni Wilkerson
Photos by ThompsonPhotographic.com

Inspiration for a southwestern patio remodel in Phoenix with a roof extension and a fireplace
Inspiration for a southwestern patio remodel in Phoenix with a roof extension and a fireplace

 Eldorado Stone
Stone: Moonlight - RoughCut
RoughCut mimics limestone with its embedded, fossilized artifacts and roughly cleaved, pronounced face. Shaped for bold, traditional statements with clean contemporary lines, RoughCut ranges in heights from 2″ to 11″ and lengths from 2″ to over 18″. The color palettes contain blonds, russet, and cool grays.
Get a Sample of RoughCut: https://shop.eldoradostone.com/products/rough-cut-sample

 Jonathan Raith Inc.
Nantucket Architectural Photography
Example of a large beach style gray floor mudroom design in Boston with white walls and a glass front door
Example of a large beach style gray floor mudroom design in Boston with white walls and a glass front door

 Lets Face It
Inspiration for a large timeless single-wall kitchen remodel with dark wood cabinets, stainless steel appliances and an island

 The Working Kitchen, Ltd.
Photo: Vicki Bodine
Eat-in kitchen - large cottage u-shaped medium tone wood floor eat-in kitchen idea in New York with a farmhouse sink, beaded inset cabinets, white cabinets, marble countertops, white backsplash, stone slab backsplash, stainless steel appliances and an island
Eat-in kitchen - large cottage u-shaped medium tone wood floor eat-in kitchen idea in New York with a farmhouse sink, beaded inset cabinets, white cabinets, marble countertops, white backsplash, stone slab backsplash, stainless steel appliances and an island
27