
Search results for "Facing" in Home Design Ideas

 Riverbend Wood Floor Co.
reclaimed original face oak
Home design - contemporary home design idea in New York
Home design - contemporary home design idea in New York

 David Charlez Designs
Space Crafting
Inspiration for a transitional light wood floor living room remodel in Minneapolis with gray walls, a ribbon fireplace, a tile fireplace and a wall-mounted tv
Inspiration for a transitional light wood floor living room remodel in Minneapolis with gray walls, a ribbon fireplace, a tile fireplace and a wall-mounted tv
Find the right local pro for your project

 R|House Design Build
Example of a small transitional 3/4 mirror tile, white tile, beige tile and black tile ceramic tile and white floor powder room design in Minneapolis with gray walls, marble countertops, dark wood cabinets, a two-piece toilet, a vessel sink and open cabinets

 Celebration Homes

Inspiration for a mid-sized farmhouse medium tone wood floor mudroom remodel in Nashville with gray walls

 Benhoff Builders Inc
Example of a classic built-in desk medium tone wood floor study room design in Baltimore with white walls





 Keystone Millworks Inc
Addison Hill Photography
Utility room - farmhouse l-shaped dark wood floor utility room idea in Atlanta with white walls and a side-by-side washer/dryer
Utility room - farmhouse l-shaped dark wood floor utility room idea in Atlanta with white walls and a side-by-side washer/dryer

 Signature Kitchens
Substantial stone archways and arched windows lend integrity to this exercise in classicism. White cabinetry adorned with crown molding are anchored by honed black granite. Arched window and glass door cabinets flank the sink. Faucets, hardware, lighting, and leg trim in polished nickel reflect the light.A walk-in pantry and message niche are hidden charms.
 Michael Lee Architects
Photo By: William MacCollum

Contemporary two-story exterior home idea in Los Angeles
Contemporary two-story exterior home idea in Los Angeles

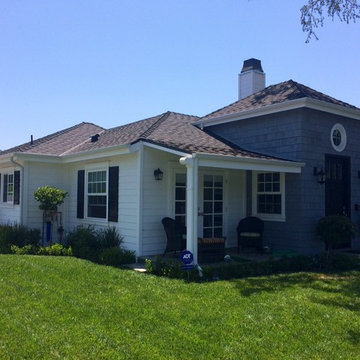
 The Rain Gutter Specialists
In the market for a rain gutter that doesn't look like a rain gutter? Flat Face rain gutters, pictured here, have a smooth face and blend right in with the clean lines of this Sherman Oaks home.


 Studio Dearborn
This expansive Victorian had tremendous historic charm but hadn’t seen a kitchen renovation since the 1950s. The homeowners wanted to take advantage of their views of the backyard and raised the roof and pushed the kitchen into the back of the house, where expansive windows could allow southern light into the kitchen all day. A warm historic gray/beige was chosen for the cabinetry, which was contrasted with character oak cabinetry on the appliance wall and bar in a modern chevron detail. Kitchen Design: Sarah Robertson, Studio Dearborn Architect: Ned Stoll, Interior finishes Tami Wassong Interiors
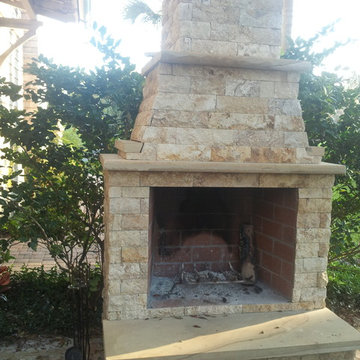
 A Cut Above Outdoor Specialty Services, Inc.
42" Outdoor fireplace with Tennessee solid slab stone hearth, mantle & smoke dome accents. Split Faced Travertine used as the exterior
Example of a classic patio design in Jacksonville
Example of a classic patio design in Jacksonville
26