
Search results for "Facing" in Home Design Ideas
 Staging That Sells

Inspiration for a mid-sized timeless single-wall porcelain tile and multicolored floor seated home bar remodel in St Louis with an undermount sink, raised-panel cabinets, dark wood cabinets, granite countertops, brown backsplash and mosaic tile backsplash
 Carpenter Architects
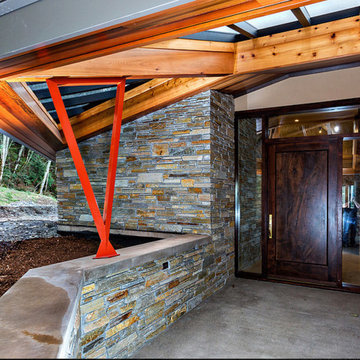
Inspiration for a large contemporary concrete floor front door remodel in Seattle with beige walls and a dark wood front door
 Beckstrom Architecture + Interiors
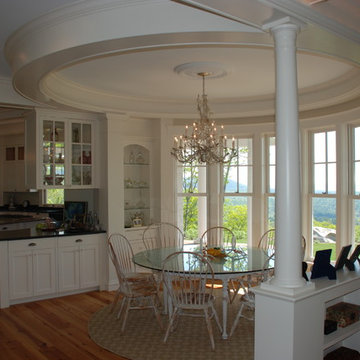
The Shingle Style Cottage design inspirated from the client's bike ride past an historic cottage on Islesboro. The Kitchen anchors this house with its long views of Penobscot Bay, Camden Harbor and distant Acadia. Three floors of living space; 8,900 sf/825m - 6bdrm.
Find the right local pro for your project
 Darci Reimund Designs, LLC
Office:
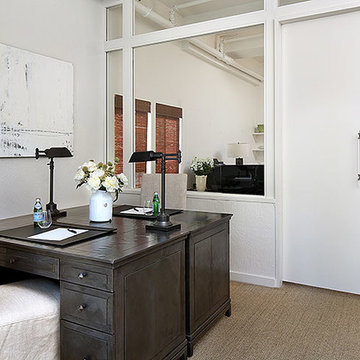
Carefully selected artwork, lighting and furniture creates a professional and serene work space.
Inspiration for a transitional home office remodel in San Francisco
Inspiration for a transitional home office remodel in San Francisco
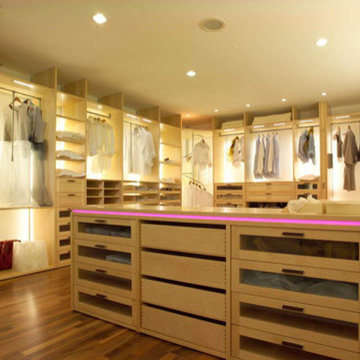
 Alexander Otis collection Llc.
Example of a large trendy gender-neutral carpeted walk-in closet design in Dallas with glass-front cabinets and light wood cabinets
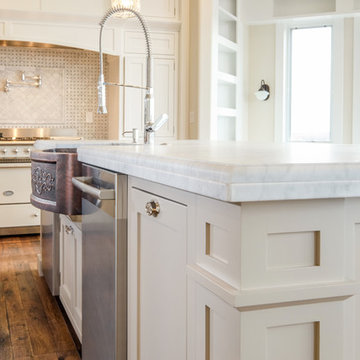
 Copper Homes Limited
Shutter Avenue
Example of a large transitional l-shaped medium tone wood floor eat-in kitchen design in Denver with a farmhouse sink, shaker cabinets, white cabinets, marble countertops, beige backsplash, mosaic tile backsplash, stainless steel appliances and two islands
Example of a large transitional l-shaped medium tone wood floor eat-in kitchen design in Denver with a farmhouse sink, shaker cabinets, white cabinets, marble countertops, beige backsplash, mosaic tile backsplash, stainless steel appliances and two islands
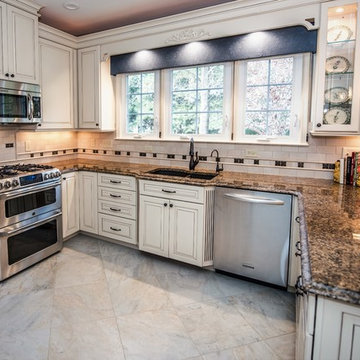
 Tile Center
Inspiration for a mid-sized timeless u-shaped limestone floor and beige floor enclosed kitchen remodel in DC Metro with a double-bowl sink, raised-panel cabinets, white cabinets, granite countertops, white backsplash, stone tile backsplash, stainless steel appliances and a peninsula

 Xpand Inc. | Homes of Xcellence
Staircase - mid-sized traditional carpeted u-shaped staircase idea in Minneapolis with carpeted risers
 Charisma Construction Company, Inc.

Mid-sized trendy gender-neutral travertine floor and beige floor walk-in closet photo in Austin with open cabinets and white cabinets
 Scott Rosenbaum Architectural Corp.
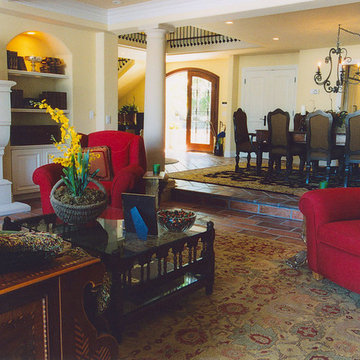
Living room - large mediterranean formal and open concept terra-cotta tile living room idea in Orange County with beige walls, no fireplace and no tv
 Small Batch Kitchens

Example of a mid-sized classic u-shaped medium tone wood floor eat-in kitchen design with an undermount sink, shaker cabinets, white cabinets, soapstone countertops, green backsplash, subway tile backsplash, paneled appliances and no island
 Jack Pixley Sweeps
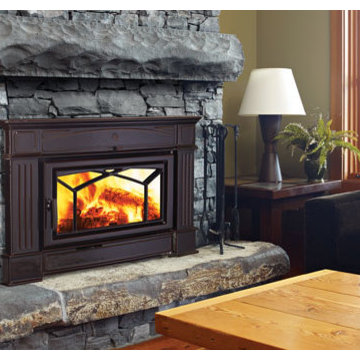
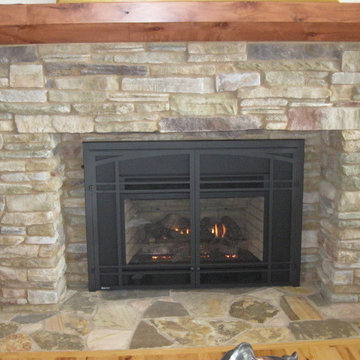
Example of a mid-sized classic enclosed medium tone wood floor and brown floor living room design in Phoenix with a standard fireplace, a stone fireplace and beige walls
 Jack Pixley Sweeps
Elegant medium tone wood floor living room photo in Phoenix with a standard fireplace and a stone fireplace
 Xpand Inc. | Homes of Xcellence
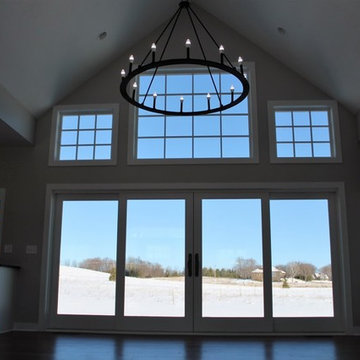
Example of a mid-sized classic open concept dark wood floor living room design in Minneapolis with gray walls, a standard fireplace and a stone fireplace
 Xpand Inc. | Homes of Xcellence
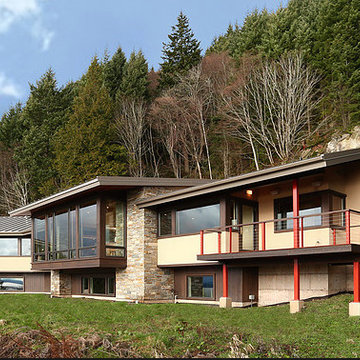
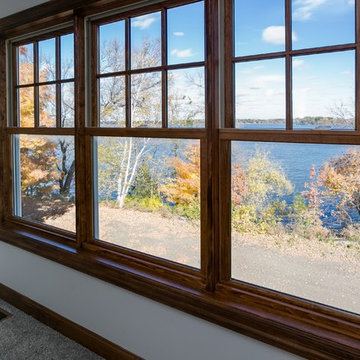
Example of a mid-sized mountain style guest, formal and open concept carpeted living room design in Minneapolis with gray walls, a standard fireplace, a stone fireplace and no tv
 NEOTERIC DEVELOPMENTS
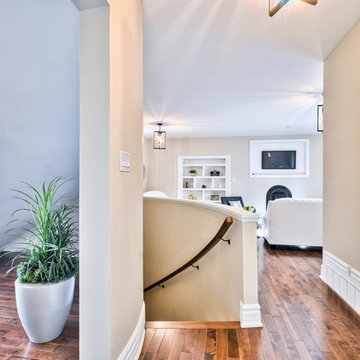
Mid-sized transitional light wood floor hallway photo in Ottawa with beige walls
 Pheasant Hill Homes Ltd.
Dirk Heydemann of HA Photography
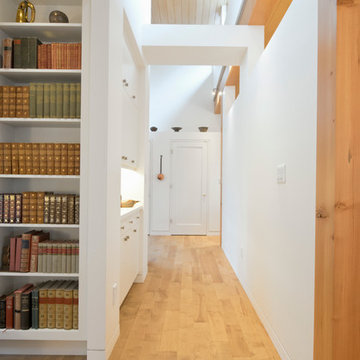
Hallway - mid-sized contemporary light wood floor hallway idea in Vancouver with white walls
Hallway - mid-sized contemporary light wood floor hallway idea in Vancouver with white walls
 Little Red Door Inc.
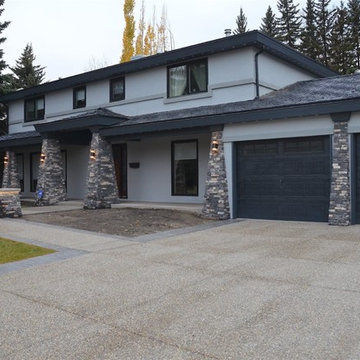
Example of a mid-sized transitional gray two-story stucco gable roof design in Calgary with a shingle roof
 Little Red Door Inc.
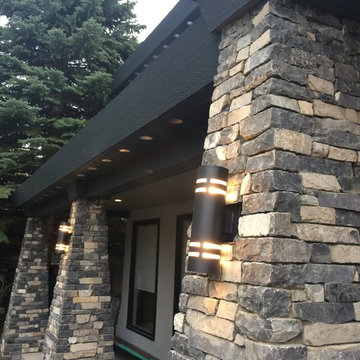
Example of a mid-sized transitional gray two-story stucco gable roof design in Calgary with a shingle roof
23