
Search results for "Facing" in Home Design Ideas

 blackStones
Brandajs
Inspiration for a mid-sized contemporary open concept medium tone wood floor living room remodel in Paris with orange walls, a two-sided fireplace and no tv
Inspiration for a mid-sized contemporary open concept medium tone wood floor living room remodel in Paris with orange walls, a two-sided fireplace and no tv

 Lohss Construction
Inspiration for a rustic alcove shower remodel with an undermount sink and an undermount tub
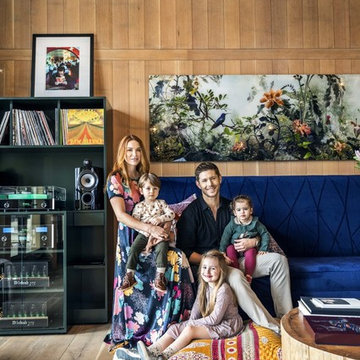
 Hardwood Design Company
Handcrafted Solid Natural Face Post Oak Hardwood Floors | Jensen & Danneel Ackles | Photographed By: Architectural Digest | Hardwood Design Company
Living room - eclectic medium tone wood floor living room idea in Austin
Living room - eclectic medium tone wood floor living room idea in Austin
Find the right local pro for your project

 S2 Architects
Derek Skalko
Example of a trendy medium tone wood floor bedroom design in Denver with beige walls
Example of a trendy medium tone wood floor bedroom design in Denver with beige walls

 Elms Interior Design
Photography by Michael J. Lee
Mid-sized transitional built-in desk dark wood floor home office library photo in Boston with white walls
Mid-sized transitional built-in desk dark wood floor home office library photo in Boston with white walls

 Gustave Carlson Design
Example of a large trendy master light wood floor bedroom design in San Francisco with beige walls and no fireplace

 TKP Architects
Welcome to the essential refined mountain rustic home: warm, homey, and sturdy. The house’s structure is genuine heavy timber framing, skillfully constructed with mortise and tenon joinery. Distressed beams and posts have been reclaimed from old American barns to enjoy a second life as they define varied, inviting spaces. Traditional carpentry is at its best in the great room’s exquisitely crafted wood trusses. Rugged Lodge is a retreat that’s hard to return from.



 Kevin K. Ho, Esq.
We took this previously boring white room and brightened it by using C2's Archival paint (flat sheen) to punch up the light coming in from this big southern view in San Francisco's Sunnyside district. Our dog Raffi indulged himself in the sunny space. Photo by Olga Soboleva, Vanguard Properties

 Inspired Interiors - Design. Build. Furnish.
Inspiration for a mid-sized transitional light wood floor mudroom remodel in Chicago with purple walls

 Decosimo Architects
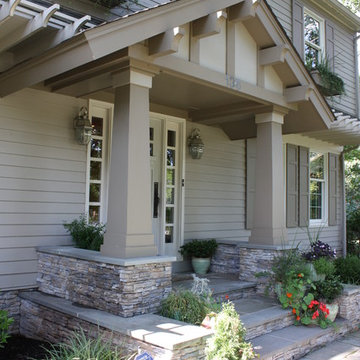
New front entry cover
Example of a mid-sized arts and crafts beige two-story wood gable roof design with a shingle roof
Example of a mid-sized arts and crafts beige two-story wood gable roof design with a shingle roof

 Moceri Homes
Example of a transitional open concept dark wood floor living room design in Detroit with gray walls

Example of a large trendy backyard concrete patio kitchen design in San Francisco with a roof extension

 grouparchitect
Architect: Grouparchitect.
Contractor: Barlow Construction.
Photography: Chad Savaikie.
Mid-sized modern beige three-story mixed siding exterior home idea in Seattle with a shed roof
Mid-sized modern beige three-story mixed siding exterior home idea in Seattle with a shed roof



 Savvy Kitchens
Example of a large mid-century modern u-shaped gray floor and cement tile floor kitchen design in Los Angeles with an undermount sink, flat-panel cabinets, blue backsplash, stainless steel appliances, an island, medium tone wood cabinets, quartzite countertops and glass tile backsplash

 Kraft Custom Construction
Built from the ground up on 80 acres outside Dallas, Oregon, this new modern ranch house is a balanced blend of natural and industrial elements. The custom home beautifully combines various materials, unique lines and angles, and attractive finishes throughout. The property owners wanted to create a living space with a strong indoor-outdoor connection. We integrated built-in sky lights, floor-to-ceiling windows and vaulted ceilings to attract ample, natural lighting. The master bathroom is spacious and features an open shower room with soaking tub and natural pebble tiling. There is custom-built cabinetry throughout the home, including extensive closet space, library shelving, and floating side tables in the master bedroom. The home flows easily from one room to the next and features a covered walkway between the garage and house. One of our favorite features in the home is the two-sided fireplace – one side facing the living room and the other facing the outdoor space. In addition to the fireplace, the homeowners can enjoy an outdoor living space including a seating area, in-ground fire pit and soaking tub.

 CJS Woodworking & Design
Family room - transitional open concept dark wood floor and brown floor family room idea in Los Angeles with beige walls

 Total Solutions Group
Uneek Image
Large elegant open concept living room photo in Orlando with yellow walls
Large elegant open concept living room photo in Orlando with yellow walls
48