
Search results for "Facing" in Home Design Ideas

 Catherine Garrison Architect, Inc
Example of a large mid-century modern l-shaped cork floor, beige floor and exposed beam eat-in kitchen design in Los Angeles with a double-bowl sink, flat-panel cabinets, dark wood cabinets, quartzite countertops, green backsplash, subway tile backsplash, stainless steel appliances, an island and gray countertops
 SC Homes

Inspiration for a timeless freestanding desk light wood floor study room remodel in Orange County with blue walls

Find the right local pro for your project
 Giffin & Crane General Contractors, Inc.
Kitchen.

Enclosed kitchen - large contemporary l-shaped dark wood floor enclosed kitchen idea in Santa Barbara with flat-panel cabinets, black cabinets, stainless steel countertops, stainless steel appliances, an island, an undermount sink, metallic backsplash and metal backsplash
Enclosed kitchen - large contemporary l-shaped dark wood floor enclosed kitchen idea in Santa Barbara with flat-panel cabinets, black cabinets, stainless steel countertops, stainless steel appliances, an island, an undermount sink, metallic backsplash and metal backsplash

 User

UserTwo levels of South-facing (and lake-facing) outdoor spaces wrap the home and provide ample excuses to spend leisure time outside. Acting as an added room to the home, this area connects the interior to the gorgeous neighboring countryside, even featuring an outdoor grill and barbecue area. A massive two-story rock-faced wood burning fireplace with subtle copper accents define both the interior and exterior living spaces. Providing warmth, comfort, and a stunning focal point, this fireplace serves as a central gathering place in any season. A chef’s kitchen is equipped with a 48” professional range which allows for gourmet cooking with a phenomenal view. With an expansive bunk room for guests, the home has been designed with a grand master suite that exudes luxury and takes in views from the North, West, and South sides of the panoramic beauty.
 General Shale
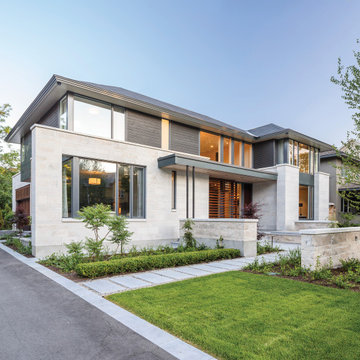
Sleek and modern home featuring Arriscraft Adaire® Limestone Sepia Fleuri, Medium Dressed and Split Face stone.
Inspiration for a large contemporary gray two-story mixed siding house exterior remodel with a shingle roof and a hip roof
Inspiration for a large contemporary gray two-story mixed siding house exterior remodel with a shingle roof and a hip roof
 Murphy Maude Interiors
Chris Backey

Walk-in closet - mid-sized transitional gender-neutral medium tone wood floor and brown floor walk-in closet idea with flat-panel cabinets and white cabinets
Walk-in closet - mid-sized transitional gender-neutral medium tone wood floor and brown floor walk-in closet idea with flat-panel cabinets and white cabinets
 Freestyle Interiors

Family room - large coastal medium tone wood floor family room idea in Miami with beige walls, no fireplace and a media wall

 Lauren Rubin Architecture
Alyssa Kirsten
Small trendy multicolored tile multicolored floor and concrete floor shower curtain photo in New York with flat-panel cabinets, white walls, a drop-in sink, white cabinets, a one-piece toilet and quartz countertops
Small trendy multicolored tile multicolored floor and concrete floor shower curtain photo in New York with flat-panel cabinets, white walls, a drop-in sink, white cabinets, a one-piece toilet and quartz countertops

 DES Home Renovations
Freestanding bathtub - mid-sized contemporary master black and white tile and ceramic tile ceramic tile freestanding bathtub idea in New York with recessed-panel cabinets, gray cabinets, a one-piece toilet, gray walls, an undermount sink and granite countertops

 Nurzia Construction Corporation
Transitional carpeted curved metal railing staircase photo in New York with carpeted risers

 Bath + Kitchen
Green with envy.. our showroom bathroom.
Example of a small transitional 3/4 white tile and marble tile marble floor and black floor corner shower design in DC Metro with beaded inset cabinets, green cabinets, an undermount sink, marble countertops, a hinged shower door, white countertops, a two-piece toilet and multicolored walls
Example of a small transitional 3/4 white tile and marble tile marble floor and black floor corner shower design in DC Metro with beaded inset cabinets, green cabinets, an undermount sink, marble countertops, a hinged shower door, white countertops, a two-piece toilet and multicolored walls

 Chr DAUER Architects
A typical post-1906 Noe Valley house is simultaneously restored, expanded and redesigned to keep what works and rethink what doesn’t. The front façade, is scraped and painted a crisp monochrome white—it worked. The new asymmetrical gabled rear addition takes the place of a windowless dead end box that didn’t. A “Great kitchen”, open yet formally defined living and dining rooms, a generous master suite, and kid’s rooms with nooks and crannies, all make for a newly designed house that straddles old and new.
Structural Engineer: Gregory Paul Wallace SE
General Contractor: Cardea Building Co.
Photographer: Open Homes Photography

Mid-sized country open concept medium tone wood floor and brown floor living room photo in San Francisco with beige walls, a standard fireplace and a stone fireplace

 Krista + Home
Interior design by Krista Watterworth Alterman

Living room - transitional living room idea in Miami with white walls, a ribbon fireplace and a stone fireplace
Living room - transitional living room idea in Miami with white walls, a ribbon fireplace and a stone fireplace
 Rikki Snyder
Photo: Rikki Snyder © 2015 Houzz

Inspiration for a southwestern tile porch container garden remodel in New York
Inspiration for a southwestern tile porch container garden remodel in New York
 Fireplace Xtrordinair

The 864™ TRV Clean Face gas fireplace is the perfect solution for anyone looking to have a big, beautiful fire that provides supplemental heat. Ideal for small to mid-sized homes or zone heating in large living spaces such as great rooms and living rooms, the 864™ clean face gas fireplace allows you to comfortable display a gorgeous, glowing fire all year-round while being able to control the heat output to a setting that is just right for you.
The large 864 square inch clean face fire view showcases the highly detailed Dancing-Fyre™ log set and glowing embers from any angle in the room. Its high quality all-glass appearance shows no visible face, grills or louvers and features the 2015 ANSI approved low visibility safety barrier to increase the overall safety of this unit for you and your family without detracting from the fire view. This deluxe gas fireplace comes with the GreenSmart® 2 system that features Comfort Control™, allowing you to turn the heat down while still maintaining the fire and glowing embers. All of the components on this fireplace can be operated simply by accessing the easy-to-use GreenSmart® 2 wall mounted remote control. With the 864™ TRV clean face gas fireplace, you are truly getting a beautiful fire view while being able to control the heat output
 Lane Homes & Remodeling Inc.

Used a pallet of bricks that had been saved from the original construction. The original deck was removed, and brick was added to match the stone patio and brick on the house. Also changed access to crawl space access.
9