
Search results for "Facing" in Home Design Ideas

 Brittany Stiles Design
A 1940's bungalow was renovated and transformed for a small family. This is a small space - 800 sqft (2 bed, 2 bath) full of charm and character. Custom and vintage furnishings, art, and accessories give the space character and a layered and lived-in vibe. This is a small space so there are several clever storage solutions throughout. Vinyl wood flooring layered with wool and natural fiber rugs. Wall sconces and industrial pendants add to the farmhouse aesthetic. A simple and modern space for a fairly minimalist family. Located in Costa Mesa, California. Photos: Ryan Garvin

 Brickhaus Partners
Eleven River Luxury Townhomes
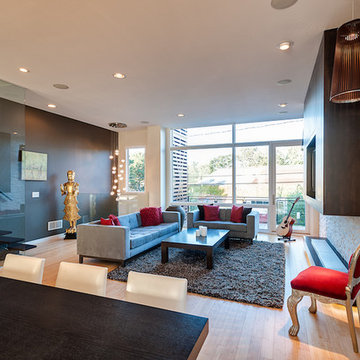
Trendy open concept light wood floor living room photo in Cleveland
Trendy open concept light wood floor living room photo in Cleveland
Find the right local pro for your project
 Inplace Studio
Jim Brady

Example of a trendy galley concrete floor and gray floor open concept kitchen design in San Diego with a double-bowl sink, flat-panel cabinets, medium tone wood cabinets, quartz countertops, white backsplash, stainless steel appliances, an island and ceramic backsplash
Example of a trendy galley concrete floor and gray floor open concept kitchen design in San Diego with a double-bowl sink, flat-panel cabinets, medium tone wood cabinets, quartz countertops, white backsplash, stainless steel appliances, an island and ceramic backsplash
 Alyssa Kapito Interiors
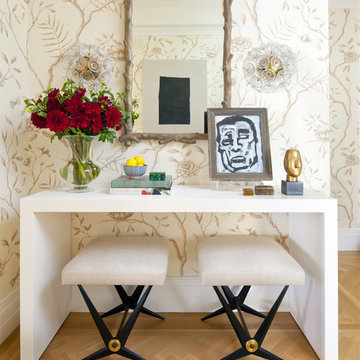
Entryway - transitional medium tone wood floor and brown floor entryway idea in New York with beige walls
 Manifesto, Inc.
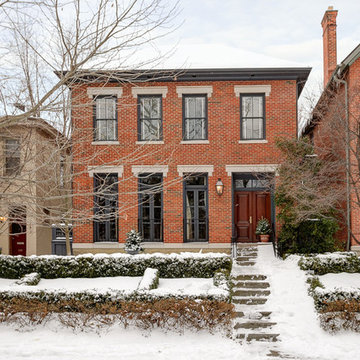
New Build, french doors, mohogony doors, lentils, brick, historic, limestone, windows, German Village, Historic Home
Traditional two-story brick exterior home idea in Columbus
Traditional two-story brick exterior home idea in Columbus
 Small Batch Kitchens
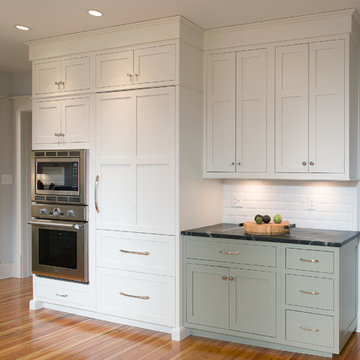
Mid-sized elegant u-shaped medium tone wood floor eat-in kitchen photo with an undermount sink, shaker cabinets, white cabinets, soapstone countertops, green backsplash, subway tile backsplash, paneled appliances and no island

 Donald William Fairbanks Architect, P.C.
Dan Murdoch Photography
Mid-sized trendy light wood floor mudroom photo in New York with white walls and a white front door
Mid-sized trendy light wood floor mudroom photo in New York with white walls and a white front door

 Celebration Homes
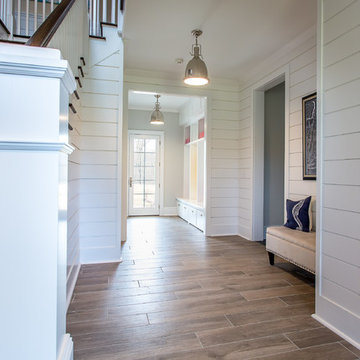

Example of a mid-sized farmhouse medium tone wood floor mudroom design in Nashville with gray walls


 Sabo Custom Builders

Walk-in closet - mid-sized transitional gender-neutral dark wood floor walk-in closet idea in Houston with shaker cabinets and gray cabinets
 Giardinello Landscape & Design, LLC

Back Yard renovation that included re-grading the existing space and the construction of a decorative, travertine, split - faced retaining wall, custom outdoor kitchen with bartop, travertine patios, custom fire feature, artificial turf and new planters. Colorful, desert plants were added to compliment the yard.

 Alair Homes Plano
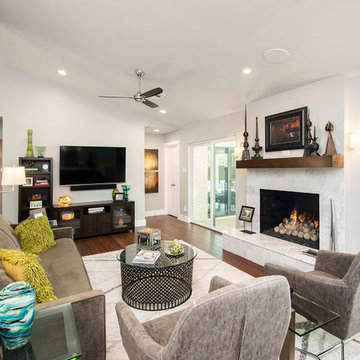
Our clients purchased a 1963 home that had never been updated! They wanted to redesign the central living area, which included the kitchen, formal dining and living room/den. Their original kitchen was small and completely closed off from the rest of the house. They wanted to repurpose the formal living room into the new formal dining room and open up the kitchen to the den and add a large island with seating for casual dining. The original den was now a nice living room, open to the kitchen, but also with a great view to their new pool! They wanted to keep some walls for their fun New Orleans one-of-a-kind artwork. They also did not want to be able to see the kitchen from the entryway. They also wanted a bar area built in somewhere, they just weren’t sure where. Our designers did an amazing job on this project, figuring out where to cut walls, where to keep them, replaced windows with doors, bringing the outdoors in and really brightening up the entire space.
Design/Remodel by Hatfield Builders & Remodelers | Photography by Versatile Imaging

 WoodCo
Reclaimed heart pine for the windows and vanity. The flooring is patina face "dirty top" reclaimed heart pine.
Mountain style drop-in bathtub photo in Austin with a drop-in sink, recessed-panel cabinets and medium tone wood cabinets
Mountain style drop-in bathtub photo in Austin with a drop-in sink, recessed-panel cabinets and medium tone wood cabinets
 Goldberg & Rodler, Inc.
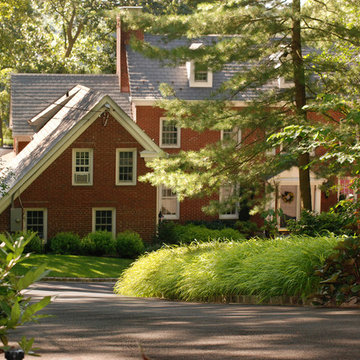
Looking down the new driveway to the house from the street. Sweeping masses of Hakonechloa 'All Gold' visually brighten the shady space while hostas, ferns, ligularia, broadleaf evergreens and Eastern Redbud trees contribute to a woodsy, natural feel. Photo by Susan Sotera
 KRS Development, Inc.

Inspiration for a contemporary open concept gray floor living room remodel in Orange County with white walls, a ribbon fireplace, a wood fireplace surround and a wall-mounted tv
 Hillstar Construction Services

Large trendy master white tile and mosaic tile mosaic tile floor and white floor drop-in bathtub photo in Los Angeles with flat-panel cabinets, light wood cabinets, white walls, a vessel sink and solid surface countertops
11