
Search results for "Fact checking" in Home Design Ideas


 Benson Interiors, Inc.
Photo by Greg Premru
Cabinet Design, Architect Tom Catalano
Example of a large beach style u-shaped linoleum floor and gray floor enclosed kitchen design in Boston with shaker cabinets, green cabinets, beige backsplash, subway tile backsplash, white appliances, an island and solid surface countertops
Example of a large beach style u-shaped linoleum floor and gray floor enclosed kitchen design in Boston with shaker cabinets, green cabinets, beige backsplash, subway tile backsplash, white appliances, an island and solid surface countertops
Find the right local pro for your project
 Closets For Life
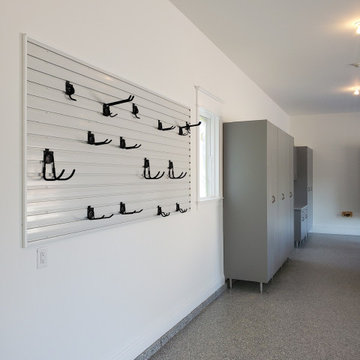
Custom garage storage in Minnetonka by Closets For Life, serving the Minneapolis & St. Paul area — Fall is here but that doesn't mean it's too late to tackle the clutter in your garage! In fact, act now, and we guarantee you'll be patting yourself on the back next spring. Heck, you could even consider it an early Christmas present to yourself!
Looking for ideas and inspiration? Check out our portfolio of garage projects at www.closetsforlife.com.
 Closets For Life
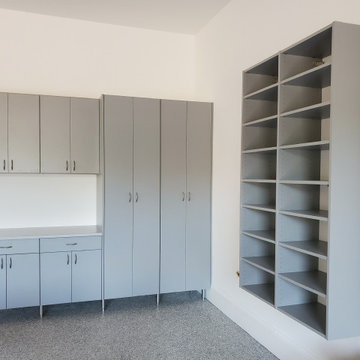
Custom garage storage in Minnetonka by Closets For Life, serving the Minneapolis & St. Paul area — Fall is here but that doesn't mean it's too late to tackle the clutter in your garage! In fact, act now, and we guarantee you'll be patting yourself on the back next spring. Heck, you could even consider it an early Christmas present to yourself!
Looking for ideas and inspiration? Check out our portfolio of garage projects at www.closetsforlife.com.

 Cording Landscape Design
Alan & Linda Detrick Photography
This is an example of a traditional front yard flower bed in New York for spring.
This is an example of a traditional front yard flower bed in New York for spring.

 Kitchen Creators
Who said oak isn't in style? Well...they were wrong! Check out this beautiful kitchen with dark espresso stained cabinets. Oak doesn't always have to say "outdated". In fact, painted oak has made a slight rise in kitchen designing. Oak is both affordable and unique in its wood grain and color selections. Plus, with a modern plain flat door like the one pictured, you can't go wrong with a little grain and pattern!

Sponsored
Columbus, OH

Hope Restoration & General Contracting
Columbus Design-Build, Kitchen & Bath Remodeling, Historic Renovations

 CH x TLD - cleverhomes x tobylongdesign
Dennis Mayer
Alcove shower - mid-sized contemporary master multicolored tile alcove shower idea in San Francisco with a vessel sink, glass-front cabinets and beige walls
Alcove shower - mid-sized contemporary master multicolored tile alcove shower idea in San Francisco with a vessel sink, glass-front cabinets and beige walls


 INTERIOR FOCUS
Kitchen - large traditional dark wood floor kitchen idea in Sacramento with white cabinets, marble countertops, two islands, glass-front cabinets and multicolored backsplash

 C.E. Pontz Sons
Check out this EPIC and i mean EPIC water feature display built at Watson Supply in Harrisburg, PA. This stunning water feature has it all. From cascading weathered limestone boulder waterfalls, to bubbling stacked slate urns and stacked slate spheres. If you’re in the area be sure to stop by and check it out. You won’t be disappointed. FACTS. The amazing fountainscape was created by the Pontz Crew in just two days. Yes you heard right two days. A huge basin is located beneath the majority of the feature with a small pond area roughly 18″ deep. Natural stone steppers lead you through the middle of the feature and a large tree bordering the pond area. Stay tuned for more from this project once the surrounding area has been completed.
 C.E. Pontz Sons
Check out this EPIC and i mean EPIC water feature display built at Watson Supply in Harrisburg, PA. This stunning water feature has it all. From cascading weathered limestone boulder waterfalls, to bubbling stacked slate urns and stacked slate spheres. If you’re in the area be sure to stop by and check it out. You won’t be disappointed. FACTS. The amazing fountainscape was created by the Pontz Crew in just two days. Yes you heard right two days. A huge basin is located beneath the majority of the feature with a small pond area roughly 18″ deep. Natural stone steppers lead you through the middle of the feature and a large tree bordering the pond area. Stay tuned for more from this project once the surrounding area has been completed.

 Sterling Custom Homes
Example of a large trendy galley dark wood floor and brown floor open concept kitchen design in Detroit with an undermount sink, recessed-panel cabinets, white cabinets, quartzite countertops, white backsplash, stone slab backsplash, white appliances, an island and white countertops
Sponsored
Columbus, OH
Hope Restoration & General Contracting
Columbus Design-Build, Kitchen & Bath Remodeling, Historic Renovations

 Change Your Bathroom©
The detailed plans for this bathroom can be purchased here: https://www.changeyourbathroom.com/shop/healing-hinoki-bathroom-plans/
Japanese Hinoki Ofuro Tub in wet area combined with shower, hidden shower drain with pebble shower floor, travertine tile with brushed nickel fixtures. Atlanta Bathroom

 Sarah Greenman
Photo: Sarah Greenman © 2014 Houzz
Dining room - eclectic medium tone wood floor dining room idea in Dallas with beige walls
Dining room - eclectic medium tone wood floor dining room idea in Dallas with beige walls

 Edgewater Design Group
As written in Northern Home & Cottage by Elizabeth Edwards
For years, Jeff and Ellen Miller spent their vacations sailing in Northern Michigan—so they had plenty of time to check out which small harbor town they might like to retire to someday. When that time arrived several years ago, they looked at properties up and down the coast and along inland lakes. When they discovered a sweet piece on the outskirts of Boyne City that included waterfront and a buildable lot, with a garage on it, across the street, they knew they’d found home. The couple figured they could find plans for their dream lake cottage online. After all, they weren’t looking to build anything grandiose. Just a small-to-medium sized contemporary Craftsman. But after an unfruitful online search they gave up, frustrated. Every plan they found had the back of the house facing the water—they needed a blueprint for a home that fronted on the water. The Millers first met the woman, Stephanie Baldwin, Owner & President of Edgewater Design Group, who solved that issue and a number of others on the 2015
Northern Home & Cottage Petoskey Area Home Tour. Baldwin’s home that year was a smart, 2000-square cottage on Crooked Lake with simple lines and a Craftsman sensibility. That home proved to the couple that Edgewater Design Group is as proficient at small homes as the larger ones they are often known for. Edgewater Design Group did indeed come up with the perfect plan for the Millers. At 2400 square feet, the simple Craftsman with its 3 bedrooms, vaulted ceiling in the great room and upstairs deck is everything the Millers wanted—including the fact that construction stayed within their budget. An extra courtesy of working with the talented design team is a screened in porch facing the lake (“She told us, of course you have to have a screened in porch,” Ellen says. “And we love it!’) Edgewater’s other touches are more subtle. The Millers wanted to keep the garage, but the home needed to be sited on a small knoll some feet away in order to capture the views of Lake Charlevoix across the street. The solution is a covered walkway and steps that are so artful they enhance the home. Another favor Baldwin did for them was to connect them with Legacy Construction, a firm known for its craftsmanship and attention to detail. The Miller home, outfitted with touches including custom molding, cherry cabinetry, a stunning custom range hood, built in shelving and custom vanities. A warm hickory floor and lovely earth-toned Craftsman-style color palette pull it all together, while a fireplace mantel hewn from a tree taken on the property rounds out this gracious lake cottage.

 Muratore Construction + Design
Interior Design: Muratore Corp Designer, Cindy Bayon | Construction + Millwork: Muratore Corp | Photography: Scott Hargis
Inspiration for a mid-sized industrial single-wall concrete floor open concept kitchen remodel in San Francisco with flat-panel cabinets, stainless steel cabinets, marble countertops, stainless steel appliances and an island
Inspiration for a mid-sized industrial single-wall concrete floor open concept kitchen remodel in San Francisco with flat-panel cabinets, stainless steel cabinets, marble countertops, stainless steel appliances and an island

Sponsored
Westerville, OH

Custom Home Works
Franklin County's Award-Winning Design, Build and Remodeling Expert

 Wright Jenkins Home Design
This second-story addition to an already 'picture perfect' Naples home presented many challenges. The main tension between adding the many 'must haves' the client wanted on their second floor, but at the same time not overwhelming the first floor. Working with David Benner of Safety Harbor Builders was key in the design and construction process – keeping the critical aesthetic elements in check. The owners were very 'detail oriented' and actively involved throughout the process. The result was adding 924 sq ft to the 1,600 sq ft home, with the addition of a large Bonus/Game Room, Guest Suite, 1-1/2 Baths and Laundry. But most importantly — the second floor is in complete harmony with the first, it looks as it was always meant to be that way.
©Energy Smart Home Plans, Safety Harbor Builders, Glenn Hettinger Photography

Large country open concept medium tone wood floor living room photo in Portland with white walls, a standard fireplace and a stone fireplace

 The New & Reclaimed Flooring Company
Cherie Lee Interiors
Example of a mid-sized transitional medium tone wood floor and brown floor living room design in London with brown walls
Example of a mid-sized transitional medium tone wood floor and brown floor living room design in London with brown walls
12