
Search results for "Fact checking" in Home Design Ideas

 Design Me By Mahlah
This beautiful white and gray marble floor and shower tile inspired the design for this bright and spa-like master bathroom. Gold sparkling flecks throughout the tile add warmth to an otherwise cool palette. Luxe gold fixtures pick up those gold details. Warmth and soft contrast were added through the butternut wood mantel and matching shelves for the toilet room. Our details are the mosaic side table, towels, mercury glass vases, and marble accessories.
The bath tub was a must! Truly a treat to enjoy a bath by the fire in this romantic space. The corner shower has ample space and luxury. Leaf motif marble tile are used in the shower floor. Patterns and colors are connected throughout the space for a cohesive, warm, and bright space.

 Jessica Koltun Home
Bathroom - transitional multicolored floor and double-sink bathroom idea in Dallas with recessed-panel cabinets, black cabinets, white walls, an undermount sink and white countertops

 TVLiftCabinet, Inc
TVLIFTCABINET, Inc was established in 2003. Before that, they already had 25 years of experience in designing and manufacturing furniture. Our focus now is on building innovative pop-up TV lift systems, with traditional wood craftsmanship and design. We design and manufacture every element that goes into the consoles, including the TV lift systems and the infrared relays. It is by controlling the design and manufacture of every element that we can be certain of the quality of each console they ship.
Because we control all aspects of the creation of our TV Lift consoles, and sell direct to you, our customer, we are also able to offer substantially lower prices than you would find in any traditional furniture store or even nation-wide chain. In fact, our prices are typically half what you would expect to pay for comparable quality elsewhere.
All of our products are made with the best of materials and the finest finishes: quality wood stock from pine to oak, cherry and mahogany. Over 20 in-house inspectors then assure that our exacting standards are met throughout the entire TV lift system design, production and packaging process. In addition, we then offer free shipping and a White Glove placement service that ensures your console is installed exactly where you want it, hassle-free.
Our commitment is to provide you with TV lift consoles of the very highest quality and reliability, with unmatched service, and for the very best price. If they ever fall short of that goal, please let us know.
Find the right local pro for your project

Claw-foot bathtub - mid-sized transitional master gray tile and stone tile medium tone wood floor claw-foot bathtub idea in Denver with shaker cabinets, white cabinets, gray walls, an undermount sink and marble countertops
 RaceDeck
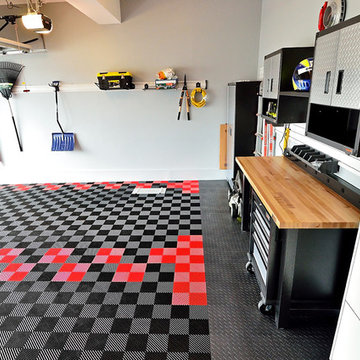
Check out this cool garage makeover and comments by customer
"I have had RaceDeck for about a year now, and both me & my family love it. I opted for the Freeflow version for the majority of the garage due to the fact (and recommendation from RaceDeck) that I live in the snow band. After this past winter, I could tell you I just love it! The water, sand, mud, salt, just fall under the tile and your garage floor will always keep dry & clean." L.S. Silver Spring, MD
In these photos there are numerous exclusive patented RaceDeck options like;
* RaceDeck Diamond Tread® Flooring and FreeFlow® Open Rib Flooring used together in the floor, Only From RaceDeck.
* Patent AccuPark® recessed in floor parking guide - Only From RaceDeck
'For The Coolest Garage On The Block ™' http://www.racedeck.com/
 RaceDeck
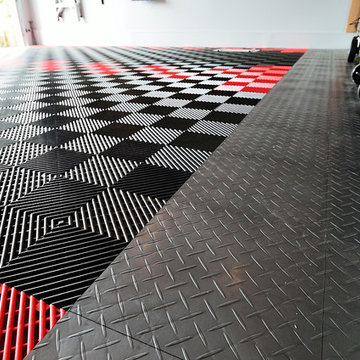
Check out this cool garage makeover and comments by customer
"I have had RaceDeck for about a year now, and both me & my family love it. I opted for the Freeflow version for the majority of the garage due to the fact (and recommendation from RaceDeck) that I live in the snow band. After this past winter, I could tell you I just love it! The water, sand, mud, salt, just fall under the tile and your garage floor will always keep dry & clean." L.S. Silver Spring, MD
In these photos there are numerous exclusive patented RaceDeck options like;
* RaceDeck Diamond Tread® Flooring and FreeFlow® Open Rib Flooring used together in the floor, Only From RaceDeck.
* Patent AccuPark® recessed in floor parking guide - Only From RaceDeck
'For The Coolest Garage On The Block ™' http://www.racedeck.com/



Sponsored
Columbus, OH

Hope Restoration & General Contracting
Columbus Design-Build, Kitchen & Bath Remodeling, Historic Renovations


 Tracy Dunn Design LLC - Associate, ASID
Brantley Photography
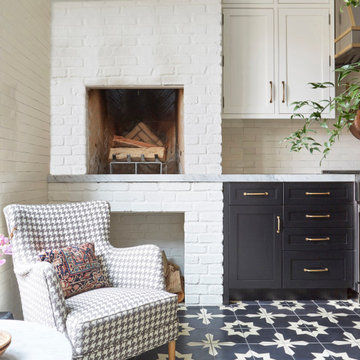
Family room - transitional family room idea in Miami with gray walls
Family room - transitional family room idea in Miami with gray walls

 Susan Brook Interiors
Huge re-model including taking ceiling from a flat ceiling to a complete transformation. Bamboo custom cabinetry was given a grey stain, mixed with walnut strip on the bar and the island given a different stain. Huge amounts of storage from deep pan corner drawers, roll out trash, coffee station, built in refrigerator, wine and alcohol storage, appliance garage, pantry and appliance storage, the amounts go on and on. Floating shelves with a back that just grabs the eye takes this kitchen to another level. The clients are thrilled with this huge difference from their original space.

 Edgewater Design Group
As written in Northern Home & Cottage by Elizabeth Edwards
For years, Jeff and Ellen Miller spent their vacations sailing in Northern Michigan—so they had plenty of time to check out which small harbor town they might like to retire to someday. When that time arrived several years ago, they looked at properties up and down the coast and along inland lakes. When they discovered a sweet piece on the outskirts of Boyne City that included waterfront and a buildable lot, with a garage on it, across the street, they knew they’d found home. The couple figured they could find plans for their dream lake cottage online. After all, they weren’t looking to build anything grandiose. Just a small-to-medium sized contemporary Craftsman. But after an unfruitful online search they gave up, frustrated. Every plan they found had the back of the house facing the water—they needed a blueprint for a home that fronted on the water. The Millers first met the woman, Stephanie Baldwin, Owner & President of Edgewater Design Group, who solved that issue and a number of others on the 2015
Northern Home & Cottage Petoskey Area Home Tour. Baldwin’s home that year was a smart, 2000-square cottage on Crooked Lake with simple lines and a Craftsman sensibility. That home proved to the couple that Edgewater Design Group is as proficient at small homes as the larger ones they are often known for. Edgewater Design Group did indeed come up with the perfect plan for the Millers. At 2400 square feet, the simple Craftsman with its 3 bedrooms, vaulted ceiling in the great room and upstairs deck is everything the Millers wanted—including the fact that construction stayed within their budget. An extra courtesy of working with the talented design team is a screened in porch facing the lake (“She told us, of course you have to have a screened in porch,” Ellen says. “And we love it!’) Edgewater’s other touches are more subtle. The Millers wanted to keep the garage, but the home needed to be sited on a small knoll some feet away in order to capture the views of Lake Charlevoix across the street. The solution is a covered walkway and steps that are so artful they enhance the home. Another favor Baldwin did for them was to connect them with Legacy Construction, a firm known for its craftsmanship and attention to detail. The Miller home, outfitted with touches including custom molding, cherry cabinetry, a stunning custom range hood, built in shelving and custom vanities. A warm hickory floor and lovely earth-toned Craftsman-style color palette pull it all together, while a fireplace mantel hewn from a tree taken on the property rounds out this gracious lake cottage.


 Edge Construction
Open concept kitchen - mid-sized traditional u-shaped medium tone wood floor open concept kitchen idea with an undermount sink, raised-panel cabinets, dark wood cabinets, granite countertops, stainless steel appliances and an island
Sponsored
Columbus, OH
Hope Restoration & General Contracting
Columbus Design-Build, Kitchen & Bath Remodeling, Historic Renovations

 Westlake Royal Building Products
Premium siding from Celect® Cellular Composite Siding by Royal® is made from recyclable, state-of-the-art cellular materials. Which means it faithfully reproduces the deep grain texture and solid heft of real wood. And every style is equally unaffected by mold, mildew, weather and the effects of time.

 Zelaya Properties LLC
We used: Custom cherry cabinetry in Arts & Crafts Shaker style by Kabinart in Boulder and Espresso stains. Liberty Hardware Venetian bronze 1-1/2" cabinet knobs. KitchenAid Architect II Series 22 CF counter-depth French door refrigerator. KitchenAid Architect Series II 27" convection single wall oven. KitchenAid 36" 6-burner dual fuel freestanding commercial-style range. KitchenAid Architect II Series 24" dishwasher. Sharp Insight Pro Series 24" built-in microwave drawer (Model #KB6524PS). Crystorama Solaris 12" wide pendant lights in English bronze. Granite countertops in Brown Fantasy. 3"x6" polished marble backsplash.
Paint colors:
Walls: Glidden Silver Cloud 30YY 63/024
Ceilings/Trims/Doors: Glidden Swan White GLC23
Robert B. Narod Photography

 Wilson Lighting
Inspiration for a large shabby-chic style master medium tone wood floor and brown floor bedroom remodel in St Louis with white walls, a standard fireplace and a tile fireplace

 ARCHWRIGHT, LLC.
Greg Premru
Elegant gray tile gray floor corner shower photo in Boston with blue walls, an undermount sink and white countertops
Elegant gray tile gray floor corner shower photo in Boston with blue walls, an undermount sink and white countertops

Sponsored
Westerville, OH

Custom Home Works
Franklin County's Award-Winning Design, Build and Remodeling Expert

 User
UserThe large island provides ample room for dining, homework or entertaining. It also hides abundant extra storage.
Classic white kitchen designed and built by Jewett Farms + Co. Functional for family life with a design that will stand the test of time. White cabinetry, soapstone perimeter counters and marble island top. Hand scraped walnut floors. Walnut drawer interiors and walnut trim on the range hood. Many interior details, check out the rest of the project photos to see them all.

 keter
keterWith 30 gallons of space, this heavy duty resin waste basket ensures you won't have to constantly check if the trash can is full when all you want to do is chat with friends. The easy open metal hinged lid grants easy access and its full size gives an extra-large opening for lifting out the trash. The Keter Pacific 30 Gallon Waste Basket includes a sturdy plastic liner that makes trash removal quick, easy and clean. It's attractive sleek, contemporary design is easy on the eyes, but it's also quick and hassle free to assemble and simple to clean. In fact, it's practically maintenance-free!

 Treefrog Design
The new space feels light, airy and open exuding a tranquil sophistication. A relaxed, meditative atmosphere is achieved by combining glass tile, white walls, dark cabinets and a porcelain countertop.
14