
Search results for "Factories" in Home Design Ideas
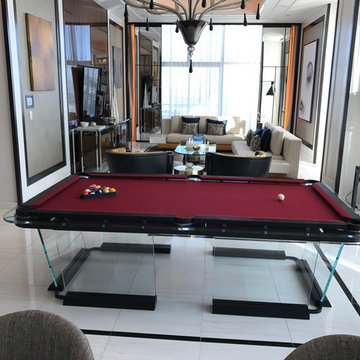
 Billiard Factory
Custom glass pool table designed by the Billiard Factory for the Metropolitan Hotel in Las Vegas. Modern design, one of a kind. Eye popping glass base makes the table look like its elevating.

 Closet Factory
A spare room becomes dressing room extraordinaire for the fashion lover with a large wardrobe. Center island has pull-out trays on both sides, lined in velvet with matte Lucite faces, for an extensive jewelry collection.
 Closet Factory
Black and White work space with
craft area and window seat
Example of a mid-sized trendy garage workshop design in Los Angeles
Example of a mid-sized trendy garage workshop design in Los Angeles
Find the right local pro for your project
 Closet Factory
Grey and high gloss red garage storage
Garage - mid-sized modern garage idea in Los Angeles
Garage - mid-sized modern garage idea in Los Angeles


 Red Chair Designs
Adhering to the homeowner's request for lots of light, we designed the kitchen with few upper cabinets. Moss Photography - www.mossphotography.com
Example of a mid-sized classic l-shaped light wood floor eat-in kitchen design in Denver with shaker cabinets, white cabinets, soapstone countertops, white backsplash, subway tile backsplash, stainless steel appliances, a drop-in sink and an island
Example of a mid-sized classic l-shaped light wood floor eat-in kitchen design in Denver with shaker cabinets, white cabinets, soapstone countertops, white backsplash, subway tile backsplash, stainless steel appliances, a drop-in sink and an island
 Closet Factory
Antique White glazed cabinets in family game and entertainment room
Example of a large classic enclosed game room design in Los Angeles with a wall-mounted tv
Example of a large classic enclosed game room design in Los Angeles with a wall-mounted tv
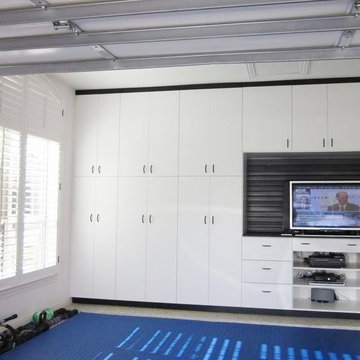
 Closet Factory
Stained wood wall unit
Family room - mid-sized traditional enclosed family room idea in Los Angeles
Family room - mid-sized traditional enclosed family room idea in Los Angeles

 WS Designs/Closet Factory
Blinged out closet with crystal chandelier and swarovski crystal handles.
Minimalist closet photo in Miami
Minimalist closet photo in Miami

 Angelina Miller @ Closet Factory
AFTER
No more plastic laundry basket! The new closet has a custom hamper built in.
Example of a small trendy porcelain tile walk-in closet design in Miami with shaker cabinets and white cabinets
Example of a small trendy porcelain tile walk-in closet design in Miami with shaker cabinets and white cabinets

 WS Designs/Closet Factory
Simple white cabinets with Gray Edge. Polyurea Flooring
Example of a minimalist garage design in Miami
Example of a minimalist garage design in Miami


 Closet Factory
A delightfully vivid and modern design, this commercial park executive office features a combination of medium dark Oak and white wood grain textured melamine, 2 1/4” thick workstation countertop, built-in cabinetry, upper cabinet flipper doors, moveable drawer unit on casters, and thick floated shelves.
 Closet Factory
Stained Cherry with wine storage, bar and game room
Home bar - large traditional home bar idea in Los Angeles
Home bar - large traditional home bar idea in Los Angeles

 User
This is an organic Lime Wash done with a true lime wash product as opposed to a brick mortar or concrete that is often seen on new houses. This product can be applied as a solid coating making the surface completely white, or can be applied and "washed off" in many artistic ways, as seen here. If you hate your brick or just want something unique this is a great option!
Photo credit: Jeff Murrey
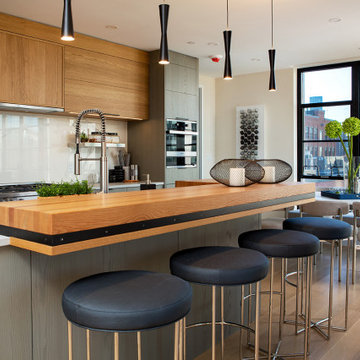
 The Holland Companies
The Factory on Wareham Offers You the Unique Opportunity To Live in the City Within a Relaxed, Retreat-Like Neighborhood.
From the breathtaking, state-of-the-art design, to the highly specialized craftsmanship, The Factory on Wareham perfectly reflects the character of one of Boston’s most unique, artistic and modern architectural living environments.
The Factory on Wareham was once home to industrial-age woodworking manufacturers and a maple sugar company. The building has been re-imagined with 18 new and beautifully constructed residences in Boston's fashionable
SoWa Art + Design District.

 Art of Kitchens Pty Ltd
Our client wanted a unique, modern space that would pay tribute to the industrial history of the original factory building, yet remain an inviting space for entertaining, socialising and cooking.
This project focused on designing an aesthetically pleasing, functional kitchen that complemented the industrial style of the building. The kitchen space needed to be impressive in its own right, without taking away from the main features of the open-plan living area.
Every facet of the kitchen, from the smallest tile to the largest appliance was carefully considered. A combination of creative design and flawless joinery made it possible to use diverse materials such as stainless steel, reclaimed timbers, marble and reflective surfaces alongside integrated state-of-the-art appliances created an urbane, inner-city space suitable for large-scale entertaining or relaxing.
17