
Search results for "Factories" in Home Design Ideas

 Closet Factory
White melamine accented with brushed aluminum Bullnose faces and molding.

Walk-in closet - small contemporary gender-neutral walk-in closet idea in Los Angeles with flat-panel cabinets and white cabinets
Walk-in closet - small contemporary gender-neutral walk-in closet idea in Los Angeles with flat-panel cabinets and white cabinets
Find the right local pro for your project
 Closet Factory
A white painted wood walk-in closet featuring dazzling built-in displays highlights jewelry, handbags, and shoes with a glass island countertop, custom velvet-lined trays, and LED accents. Floor-to-ceiling cabinetry utilizes every square inch of useable wall space in style.

Small farmhouse open concept light wood floor living room photo in Los Angeles with white walls, a wall-mounted tv and no fireplace

Example of a large transitional women's carpeted walk-in closet design in Los Angeles with medium tone wood cabinets and recessed-panel cabinets
 Closet Factory
White Melamine with Painted doors and drying rack
Mid-sized transitional home design photo in Los Angeles
Mid-sized transitional home design photo in Los Angeles
 Closet Factory
Wood closet organizers offer the ultimate in personalization and luxury for your closets. The richness and exclusive feel of wood – and wood veneer – create luxury walk-in closets that accentuate the architecture and beauty of your home. Wood provides an unmatchable level of customization. Only wood offers a full range of unique moldings, colors, and textures, flat or curved profiles; all of which bring your closet organization system to a new level of sophistication.
 Closet Factory
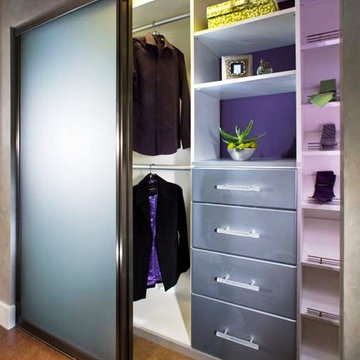
Boasting pressed glass sliding doors with a blue organic design, 16" deep panels, shelves and drawers, and chocolate melamine lined cubbies to create contrast, this women's reach-in closet is the epitome of modern style.
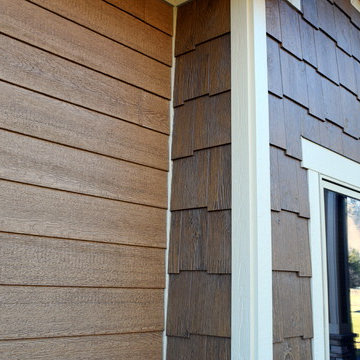
 Northwest Factory Finishes
ColorStrand Yellowstone LP SmartSide lap and Great Random shake.
Craftsman brown wood exterior home idea in Other
Craftsman brown wood exterior home idea in Other

 Closet Factory - Richmond, Virginia
Fun and handy storage accessories for the closet, garage, and laundry room
Closet - traditional closet idea in Richmond
Closet - traditional closet idea in Richmond
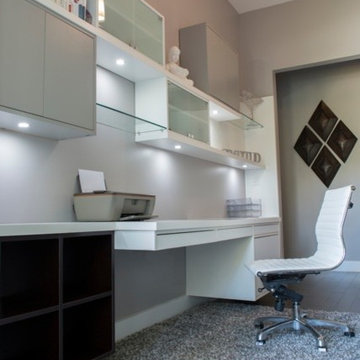


 Mike's Factory Direct
Eat-in kitchen - mid-sized transitional galley medium tone wood floor eat-in kitchen idea in New York with an undermount sink, shaker cabinets, white cabinets, quartz countertops, white backsplash, subway tile backsplash, stainless steel appliances and an island
 Closet Factory
Mudrooms are practical entryway spaces that serve as a buffer between the outdoors and the main living areas of a home. Typically located near the front or back door, mudrooms are designed to keep the mess of the outside world at bay.
These spaces often feature built-in storage for coats, shoes, and accessories, helping to maintain a tidy and organized home. Durable flooring materials, such as tile or easy-to-clean surfaces, are common in mudrooms to withstand dirt and moisture.
Additionally, mudrooms may include benches or cubbies for convenient seating and storage of bags or backpacks. With hooks for hanging outerwear and perhaps a small sink for quick cleanups, mudrooms efficiently balance functionality with the demands of an active household, providing an essential transitional space in the home.
 Mike's Factory Direct
Seattle
Style: Beach Style
Room: Kitchen
Material: Paint Grade
Finish: Snowdrift 'Matte'
Dealer: The Cabinetry - MA
Photographer: Colleen Dolan
Mid-sized beach style galley medium tone wood floor eat-in kitchen photo in New York with a double-bowl sink, shaker cabinets, white cabinets, granite countertops, blue backsplash, stainless steel appliances and an island
Mid-sized beach style galley medium tone wood floor eat-in kitchen photo in New York with a double-bowl sink, shaker cabinets, white cabinets, granite countertops, blue backsplash, stainless steel appliances and an island

Example of a large transitional gender-neutral carpeted walk-in closet design in Los Angeles with light wood cabinets and glass-front cabinets
 Closet Factory Chicago

Multi-Functional and beautiful Laundry/Mudroom. Laundry folding space above the washer/drier with pull out storage in between. Storage for cleaning and other items above the washer/drier. Functional space for vacuum, mops/brooms adjacent to the laundry. Storage for Hats, Gloves, Scarves, bags in the drawers and cabinets. Finally, a space for parents with hooks and space for shoes and coats.
 Closet Factory

A walk-in closet is a luxurious and practical addition to any home, providing a spacious and organized haven for clothing, shoes, and accessories.
Typically larger than standard closets, these well-designed spaces often feature built-in shelves, drawers, and hanging rods to accommodate a variety of wardrobe items.
Ample lighting, whether natural or strategically placed fixtures, ensures visibility and adds to the overall ambiance. Mirrors and dressing areas may be conveniently integrated, transforming the walk-in closet into a private dressing room.
The design possibilities are endless, allowing individuals to personalize the space according to their preferences, making the walk-in closet a functional storage area and a stylish retreat where one can start and end the day with ease and sophistication.
21