
Search results for "Factories" in Home Design Ideas

 Brandy Kendall for Closet Factory
Inspiration for a large contemporary women's gray floor dressing room remodel in Houston with white cabinets and open cabinets

 HCO Interiors
Living room - industrial open concept dark wood floor living room idea in New York with white walls and a standard fireplace
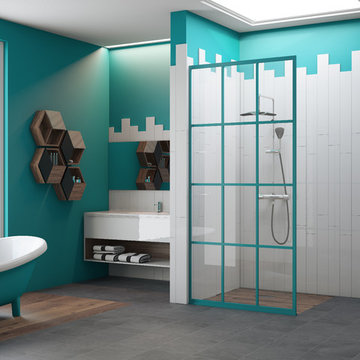
 Coastal Shower Doors
Gridscape Series Colorize Full Divided Light Fixed Panel factory window shower screen featured in eclectic master bath.
Grid Pattern = GS1
Metal Color = Keppel
Glass = Clear
Find the right local pro for your project
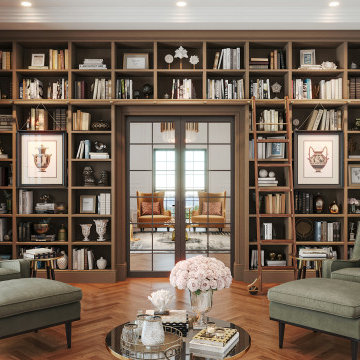


 Closet Factory
Grey Melamine and Brushed Aluminum Doors with black glass inserts
Example of a large minimalist attached garage workshop design in Los Angeles
Example of a large minimalist attached garage workshop design in Los Angeles
 Coastal Shower Doors
Gridscape Series Colorize Full Divided Light Fixed Panel factory window shower screen featured in eclectic master bath.
Grid Pattern = GS1
Metal Color = Matchtip (Red)
Glass = Clear

 Flooring Factory
Eat-in kitchen - huge country light wood floor and beige floor eat-in kitchen idea in Charleston with shaker cabinets, dark wood cabinets, white backsplash, glass tile backsplash and an island
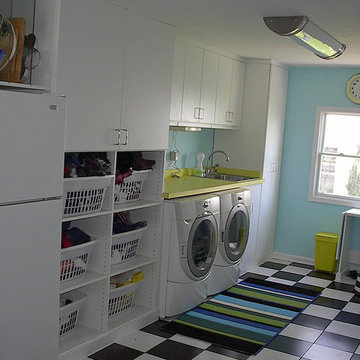
 Closet Factory - Cleveland
Closet Factory Cleveland - Kathy Pietrick
Trendy laundry room photo in Cleveland
Trendy laundry room photo in Cleveland

 Cabinet Factory Outlet Plus
CHIPPER HATTER PHOTOGRAPHY
Large elegant u-shaped travertine floor eat-in kitchen photo in Omaha with raised-panel cabinets, white cabinets, beige backsplash, stainless steel appliances, granite countertops, stone tile backsplash and an island
Large elegant u-shaped travertine floor eat-in kitchen photo in Omaha with raised-panel cabinets, white cabinets, beige backsplash, stainless steel appliances, granite countertops, stone tile backsplash and an island
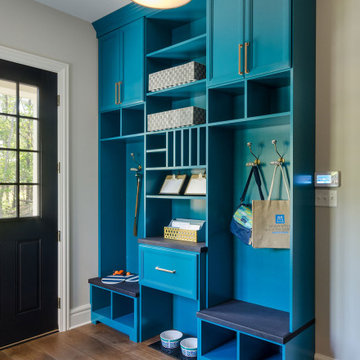


 Paris Eden - Closet Factory
Fluted columns, rosettes and Acanthus Architectual details adorn this walk in closet by Closet factory Orlando location. Custom painted wood with a coffee glaze give an antique style to the French tradional design.

 Funtime Cabinet Factory
Example of a large transitional u-shaped dark wood floor eat-in kitchen design in Los Angeles with an island, an undermount sink, shaker cabinets, white cabinets, white backsplash, mosaic tile backsplash and stainless steel appliances
 Coastal Shower Doors
Gridscape Series Colorize Full Divided Light Fixed Panel factory window shower screen featured in eclectic master bath.
Grid Pattern = GS1
Metal Color = Royalty (Purple)
Glass = Clear
 Coastal Shower Doors
Gridscape Series Colorize Full Divided Light Fixed Panel factory window shower screen featured in eclectic master bath.
Grid Pattern = GS1
Metal Color = Matchtip (Red)
Glass = Clear
 Sherri J Photography
Sherri Johnson
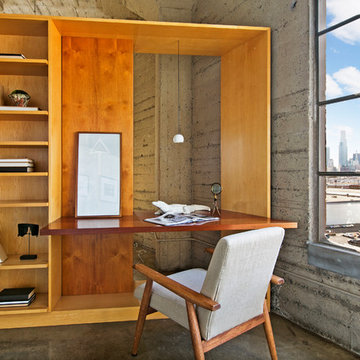
Example of an urban freestanding desk concrete floor and gray floor home office design in Los Angeles with gray walls
Example of an urban freestanding desk concrete floor and gray floor home office design in Los Angeles with gray walls
 Closet Factory
Embarking on a garage remodeling project is a transformative endeavor that can significantly enhance both the functionality and aesthetics of the space.
By investing in tailored storage solutions such as cabinets, wall-mounted organizers, and overhead racks, one can efficiently declutter the area and create a more organized storage system. Flooring upgrades, such as epoxy coatings or durable tiles, not only improve the garage's appearance but also provide a resilient surface.
Adding custom workbenches or tool storage solutions contributes to a more efficient and user-friendly workspace. Additionally, incorporating proper lighting and ventilation ensures a well-lit and comfortable environment.
A remodeled garage not only increases property value but also opens up possibilities for alternative uses, such as a home gym, workshop, or hobby space, making it a worthwhile investment for both practicality and lifestyle improvement.
 Flooring Factory
Inspiration for a huge country master white tile and subway tile light wood floor, beige floor, double-sink and exposed beam freestanding bathtub remodel in Charleston with shaker cabinets, white cabinets, white walls, quartz countertops, white countertops and a floating vanity

 Renaissance GSB
Renaissance solid bronze casement and picture window replicating old world craftsmanship, with narrow sightlines, factory glazing, and cremone bolt locking system. http://solidbronzewindows.com/
 Closet Factory
Antique White with Beveled Faces, work bench and storage
Example of a mid-sized transitional attached garage workshop design in Los Angeles
Example of a mid-sized transitional attached garage workshop design in Los Angeles
6