
Search results for "Factories" in Home Design Ideas
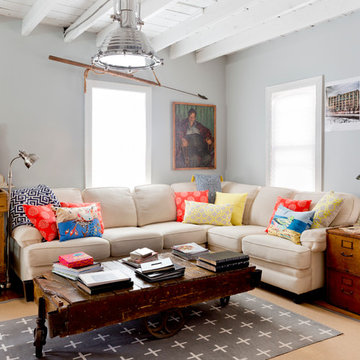
 Rikki Snyder
Photo: Rikki Snyder ©2016 Houzz
http://www.houzz.com/ideabooks/64890319/list/my-houzz-salvage-finds-and-diy-love-in-rhode-island

 THE KITCHEN FACTORY
designer- Jana Lowenthal
Example of a large classic l-shaped light wood floor and brown floor eat-in kitchen design in Los Angeles with an undermount sink, raised-panel cabinets, white cabinets, stainless steel appliances, an island, granite countertops, gray backsplash, stone slab backsplash and gray countertops
Example of a large classic l-shaped light wood floor and brown floor eat-in kitchen design in Los Angeles with an undermount sink, raised-panel cabinets, white cabinets, stainless steel appliances, an island, granite countertops, gray backsplash, stone slab backsplash and gray countertops
 User
UserJaime Alvarez jaimephoto.com

Home office - huge industrial freestanding desk medium tone wood floor home office idea in Philadelphia with white walls
Home office - huge industrial freestanding desk medium tone wood floor home office idea in Philadelphia with white walls
Find the right local pro for your project
 Sherri J Photography
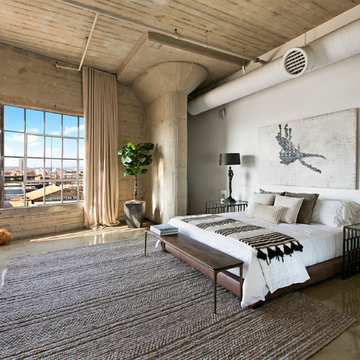
Sherri Johnson

Bedroom - huge industrial concrete floor and gray floor bedroom idea in Los Angeles with white walls
Bedroom - huge industrial concrete floor and gray floor bedroom idea in Los Angeles with white walls
 Cabinet Factory Outlet Plus
CHIPPER HATTER PHOTOGRAPHY

Large elegant u-shaped travertine floor eat-in kitchen photo in Omaha with raised-panel cabinets, white cabinets, beige backsplash, stainless steel appliances, granite countertops, stone tile backsplash and an island
Large elegant u-shaped travertine floor eat-in kitchen photo in Omaha with raised-panel cabinets, white cabinets, beige backsplash, stainless steel appliances, granite countertops, stone tile backsplash and an island
 Rikki Snyder
Photo: Rikki Snyder ©2016 Houzz

Study room - eclectic freestanding desk study room idea in Providence with white walls
Study room - eclectic freestanding desk study room idea in Providence with white walls

 User
UserJaime Alvarez jaimephoto.com

Urban medium tone wood floor dining room photo in Philadelphia with white walls
Urban medium tone wood floor dining room photo in Philadelphia with white walls
 Rikki Snyder
Photo: Rikki Snyder © 2016 Houzz

Inspiration for an eclectic living room remodel in New York
Inspiration for an eclectic living room remodel in New York
 Closet Factory
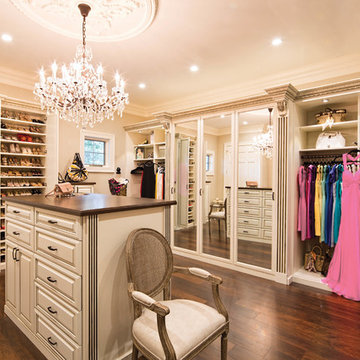

Joanna Forbes from Closet Factory LA is responsible for this beauty that features mirrored and clear glass closet doors, custom-crafted Acanthus mouldings and raised panel drawers, and double-hanging rods.
 Your Favorite Room By Cathy Zaeske
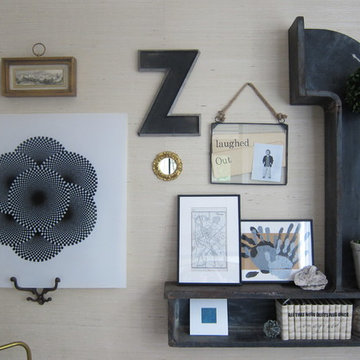
This dining room turned playroom turned homework/music room has a collected feel to it. Beautiful grasscloth walls, a soft warm gray and textured white curtains provide a neutral backdrop to fun pops of color. A reupholstered cane wingback in a funky colorful pattern, an antique Canadian Public School chair, a gallery wall filled with all sorts of treasured and DIY items, layered rugs and Louis ghost chairs all work together to give this space a unique, collected vibe. It reflects the vibrant spirit of the homeowners that won't be pinned down to just one style.
 User
UserJaime Alvarez jaimephoto.com
Family room - industrial open concept medium tone wood floor family room idea in Philadelphia with white walls and a wall-mounted tv
Family room - industrial open concept medium tone wood floor family room idea in Philadelphia with white walls and a wall-mounted tv

 FMA Interior Design, Inc.
Large trendy u-shaped dark wood floor enclosed kitchen photo in Chicago with an undermount sink, flat-panel cabinets, gray cabinets, quartz countertops, gray backsplash, glass tile backsplash, stainless steel appliances and an island
 THE KITCHEN FACTORY
Designer- Jana Lowenthal
Photo- Andrew Bramasco
Beach style kitchen photo in Los Angeles with flat-panel cabinets, light wood cabinets and quartz countertops
Beach style kitchen photo in Los Angeles with flat-panel cabinets, light wood cabinets and quartz countertops
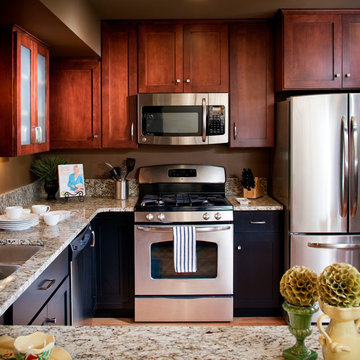 Cabinet Factory Outlet Plus
CHIPPER HATTER PHOTOGRAPHY
Inspiration for a mid-sized transitional u-shaped light wood floor eat-in kitchen remodel in Omaha with a double-bowl sink, shaker cabinets, dark wood cabinets, stainless steel appliances, granite countertops, beige backsplash, stone slab backsplash and a peninsula
Inspiration for a mid-sized transitional u-shaped light wood floor eat-in kitchen remodel in Omaha with a double-bowl sink, shaker cabinets, dark wood cabinets, stainless steel appliances, granite countertops, beige backsplash, stone slab backsplash and a peninsula
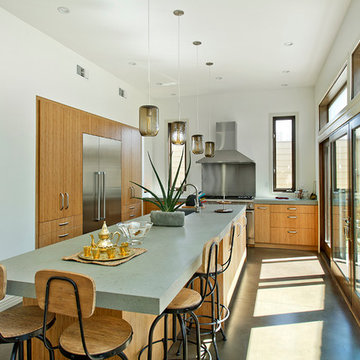 THE KITCHEN FACTORY
Designer-Jana Lowenthal
Photo- Andrew Bramasco
Beach style l-shaped enclosed kitchen photo in Los Angeles with flat-panel cabinets, light wood cabinets, quartz countertops and stainless steel appliances
Beach style l-shaped enclosed kitchen photo in Los Angeles with flat-panel cabinets, light wood cabinets, quartz countertops and stainless steel appliances
 User
UserGross & Daley

Inspiration for a large eclectic enclosed light wood floor living room remodel in New York with blue walls
Inspiration for a large eclectic enclosed light wood floor living room remodel in New York with blue walls
 Coastal Shower Doors
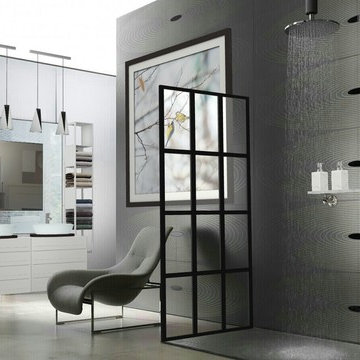
Stylish Modern Bathroom 3
By Andica via Homestyler
Home design - modern home design idea in Jacksonville
Home design - modern home design idea in Jacksonville
7