
Search results for "Factoring companies" in Home Design Ideas
 Turner Troxell Company
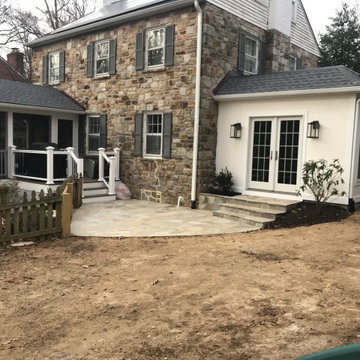
To meet this family’s requests to improve their outdoor spaces and add a home office, we built a screened porch and grilling deck, and replaced the side porch with an enclosed sunroom/office. We also cleaned up the landscaping and added a stone path and steps to connect the new spaces.
The sunroom/office seamlessly fits the side of the lovely stone home and provides the homeowners with a spacious room for working from home.
The screened porch is large enough to accommodate a seating area and small table and provides the homeowners with a comfortable view to watch their children play in the yard. Although the room exudes relaxation vibes, the cathedral ceiling of stained beadboard adds a “wow” factor.
 Deck and Patio Company "Outdoor Living Experts"
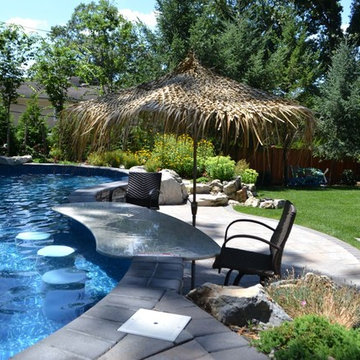
An impressive granite swim-up bar — with 3 vinyl-covered in-pool stools shaded by Tiki (Hula) patio umbrella — contribute to the “wow factor” the clients were looking for. www.deckandpatio.com
 The Creative Kitchen Company
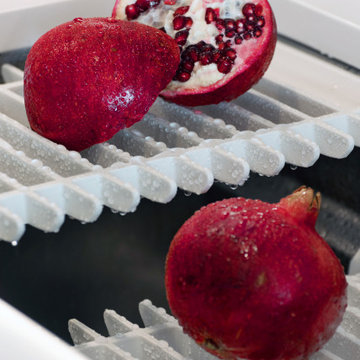
This stunning kitchen / breakfast area is full of color and stunning details. As you walk into the kitchen, you will find that the hardwood herringbone floor is extraordinary. Its the first thing you notice and it really is striking. Every angle of the kitchen has a wow factor - look to the right and you'll see gorgeous teal ceramic tile backsplash, the ultra versatile workhorse sink, and yes, a pink microwave - great pops of color perfectly balanced between the white shaker cabinets and white countertop. Look to the left and you'll see a complimentary smaller backsplash tile pattern, and some really smart built-in pantry cabinets. Look up and you will be delighted by the really unique lighting fixtures. This kitchen is both fun and functional - truly one-of-a-kind.
Find the right local pro for your project
 Turner Troxell Company
To meet this family’s requests to improve their outdoor spaces and add a home office, we built a screened porch and grilling deck, and replaced the side porch with an enclosed sunroom/office. We also cleaned up the landscaping and added a stone path and steps to connect the new spaces.
The sunroom/office seamlessly fits the side of the lovely stone home and provides the homeowners with a spacious room for working from home.
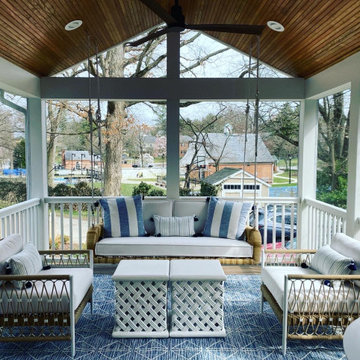
The screened porch is large enough to accommodate a seating area and small table and provides the homeowners with a comfortable view to watch their children play in the yard. Although the room exudes relaxation vibes, the cathedral ceiling of stained beadboard adds a “wow” factor.
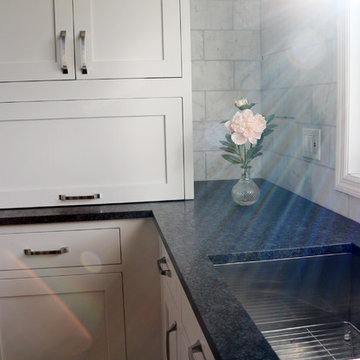 The Creative Kitchen Company
This gourmet couple chose to upgrade to inset cabinet doors and draw interest with a spacious, contrasting gray island to create this beautifully appointed kitchen. Hitting the wow factor with stainless steel appliances, marble subway tile backsplash and countertop, thick crown molding, exposed brick and recessed lighting. The couple that loves to cook now finds themselves with a kitchen they love to cook in.

 Duenke Cabinet Company
Mid-sized elegant l-shaped slate floor eat-in kitchen photo in St Louis with a double-bowl sink, glass-front cabinets, red cabinets, quartz countertops, black appliances and an island
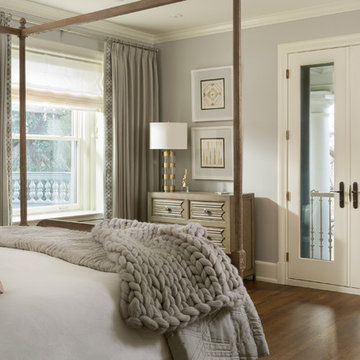
 Factor Design Build
This 1912 traditional style house sits on the edge of Cheesman Park with four levels that needed updating to better suit the young family’s needs.
A custom wine room was constructed on the lower level to accommodate an area for entertaining guests. The main level was divided into a smaller family room area with a double door opening into the formal living room. The kitchen and butler’s pantry were combined and remodeled for better function.
The second level master bathroom was relocated and created out of an adjacent bedroom, incorporating an existing fireplace and Juliet balcony that looks out to the park.
A new staircase was constructed on the third level as a continuation of the grand staircase in the center of the house. A gathering and play space opens off the stairs and connects to the third-floor deck. A Jill & Jill bathroom remodel was constructed between the girls’ rooms.


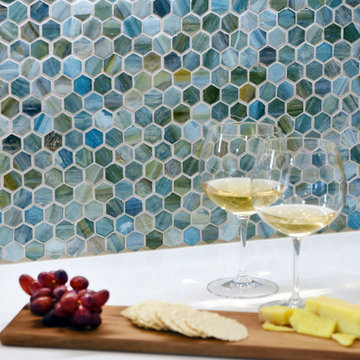 The Creative Kitchen Company
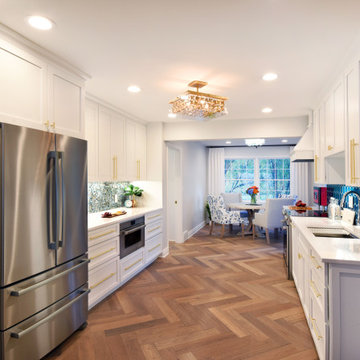
This stunning kitchen / breakfast area is full of color and stunning details. As you walk into the kitchen, you will find that the hardwood herringbone floor is extraordinary. Its the first thing you notice and it really is striking. Every angle of the kitchen has a wow factor - look to the right and you'll see gorgeous teal ceramic tile backsplash, the ultra versatile workhorse sink, and yes, a pink microwave - great pops of color perfectly balanced between the white shaker cabinets and white countertop. Look to the left and you'll see a complimentary smaller backsplash tile pattern, and some really smart built-in pantry cabinets. Look up and you will be delighted by the really unique lighting fixtures. This kitchen is both fun and functional - truly one-of-a-kind.
 The Creative Kitchen Company
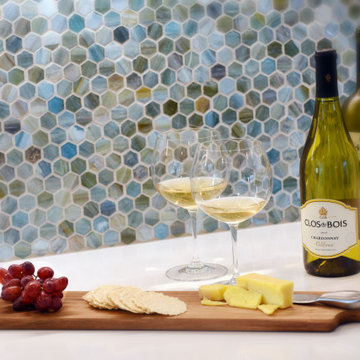
This stunning kitchen / breakfast area is full of color and stunning details. As you walk into the kitchen, you will find that the hardwood herringbone floor is extraordinary. Its the first thing you notice and it really is striking. Every angle of the kitchen has a wow factor - look to the right and you'll see gorgeous teal ceramic tile backsplash, the ultra versatile workhorse sink, and yes, a pink microwave - great pops of color perfectly balanced between the white shaker cabinets and white countertop. Look to the left and you'll see a complimentary smaller backsplash tile pattern, and some really smart built-in pantry cabinets. Look up and you will be delighted by the really unique lighting fixtures. This kitchen is both fun and functional - truly one-of-a-kind.
 The Creative Kitchen Company
This stunning kitchen / breakfast area is full of color and stunning details. As you walk into the kitchen, you will find that the hardwood herringbone floor is extraordinary. Its the first thing you notice and it really is striking. Every angle of the kitchen has a wow factor - look to the right and you'll see gorgeous teal ceramic tile backsplash, the ultra versatile workhorse sink, and yes, a pink microwave - great pops of color perfectly balanced between the white shaker cabinets and white countertop. Look to the left and you'll see a complimentary smaller backsplash tile pattern, and some really smart built-in pantry cabinets. Look up and you will be delighted by the really unique lighting fixtures. This kitchen is both fun and functional - truly one-of-a-kind.
 Neil Kelly Company
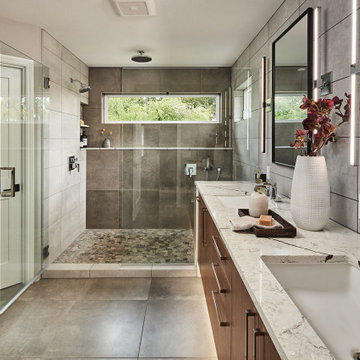
The large, expansive shower is the shining star of this project! A standard shower head, a handheld shower installed at the bench, and a ceiling mounted rain showerhead installed for added luxury. A large format 24" x 24" porcelain tile was designed for the main flooring and was also carried to the back wall. This tile is separated by the contrasting tiled shower curb and the stone mosaic at the shower floor. Of course it doesn't stop there with the waterfall edge of the vanity countertop cascading into the shower with a matching quartz bench. The decision to tile the entire vanity wall was made with a clean and contemporary porcelain tile adding an additional "wow" factor. The overall lighting is enhanced in the new design by adding four linear contemporary wall sconces on each side of the vanity mirror. Under cabinet lighting is added under the floating vanity as an accent and also subtle late night illumination
 The Creative Kitchen Company
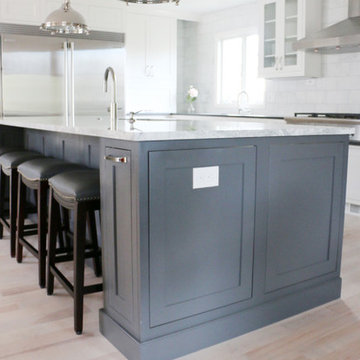
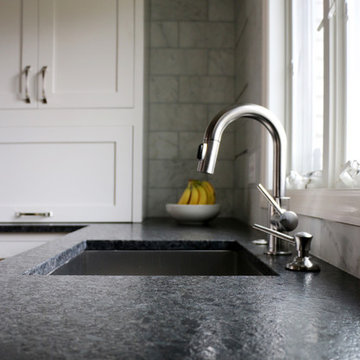
This gourmet couple chose to upgrade to inset cabinet doors and draw interest with a spacious, contrasting gray island to create this beautifully appointed kitchen. Hitting the wow factor with stainless steel appliances, marble subway tile backsplash and countertop, thick crown molding, exposed brick and recessed lighting. The couple that loves to cook now finds themselves with a kitchen they love to cook in.
 The Creative Kitchen Company
This gourmet couple chose to upgrade to inset cabinet doors and draw interest with a spacious, contrasting gray island to create this beautifully appointed kitchen. Hitting the wow factor with stainless steel appliances, marble subway tile backsplash and countertop, thick crown molding, exposed brick and recessed lighting. The couple that loves to cook now finds themselves with a kitchen they love to cook in.

 The Affordable Kitchen Company
Mike Cauterman
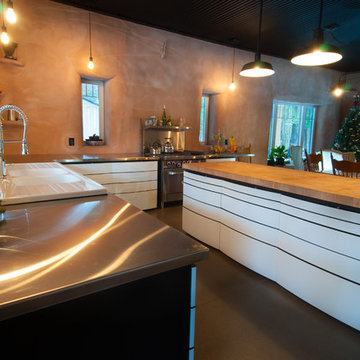
This is a sustainable home with an R55 insulation factor.
The lower base cabinets are all drawers optimizing the organization and ease of storage.
 The Creative Kitchen Company
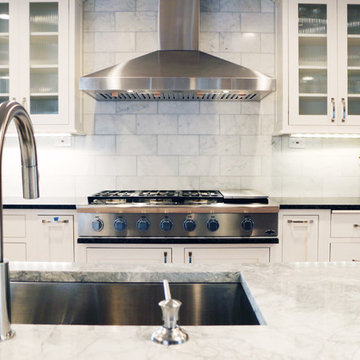
This gourmet couple chose to upgrade to inset cabinet doors and draw interest with a spacious, contrasting gray island to create this beautifully appointed kitchen. Hitting the wow factor with stainless steel appliances, marble subway tile backsplash and countertop, thick crown molding, exposed brick and recessed lighting. The couple that loves to cook now finds themselves with a kitchen they love to cook in.
 The Creative Kitchen Company
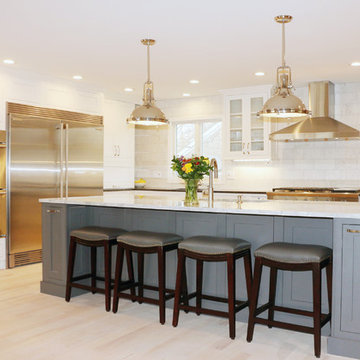
This gourmet couple chose to upgrade to inset cabinet doors and draw interest with a spacious, contrasting gray island to create this beautifully appointed kitchen. Hitting the wow factor with stainless steel appliances, marble subway tile backsplash and countertop, thick crown molding, exposed brick and recessed lighting. The couple that loves to cook now finds themselves with a kitchen they love to cook in.
 Neil Kelly Company
The large, expansive shower is the shining star of this project! A standard shower head, a handheld shower installed at the bench, and a ceiling mounted rain showerhead installed for added luxury. A large format 24" x 24" porcelain tile was designed for the main flooring and was also carried to the back wall. This tile is separated by the contrasting tiled shower curb and the stone mosaic at the shower floor. Of course it doesn't stop there with the waterfall edge of the vanity countertop cascading into the shower with a matching quartz bench. The decision to tile the entire vanity wall was made with a clean and contemporary porcelain tile adding an additional "wow" factor. The overall lighting is enhanced in the new design by adding four linear contemporary wall sconces on each side of the vanity mirror. Under cabinet lighting is added under the floating vanity as an accent and also subtle late night illumination



 Roomzly | Design & Build Company
This villa was created for a family who genuinely enjoy their time at home, and who wished to bring their luxurious lifestyle into their space.
One of their most important requests was a Lounge Reading area, just for the owners to enjoy peace and tranquillity, while being surrounded by natural wood and luscious fabrics.
The home combines dark wooden panels against earth tone colours fabrics. A trend which will be captivating the world during 2021. It showcases a beautiful contrast between the opulent wooden furniture and the captivating chandeliers, which are beautifully placed across the house.
Adding the luxe factor, the home features metal and wood combined doors, further adding to the element of wealth and class, as well as beautifully sourced marble statement pieces.
Set in the beautiful countryside of Cyprus, this villa is a haven from the bustle of the city, and a home where you wake up each morning, surrounded by greenery, peace, and luxury.
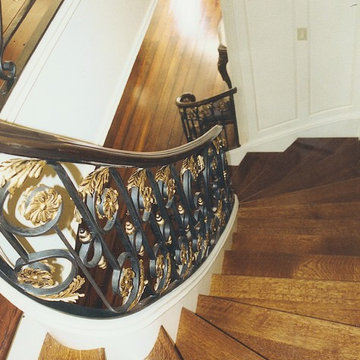
 Green View Building & Design Company, Inc.
Will Calhoun
Mid-sized farmhouse staircase photo in New York
Mid-sized farmhouse staircase photo in New York
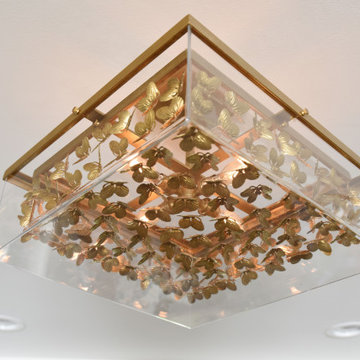 The Creative Kitchen Company
This stunning kitchen / breakfast area is full of color and stunning details. As you walk into the kitchen, you will find that the hardwood herringbone floor is extraordinary. Its the first thing you notice and it really is striking. Every angle of the kitchen has a wow factor - look to the right and you'll see gorgeous teal ceramic tile backsplash, the ultra versatile workhorse sink, and yes, a pink microwave - great pops of color perfectly balanced between the white shaker cabinets and white countertop. Look to the left and you'll see a complimentary smaller backsplash tile pattern, and some really smart built-in pantry cabinets. Look up and you will be delighted by the really unique lighting fixtures. This kitchen is both fun and functional - truly one-of-a-kind.
11