
Search results for "Factorization" in Home Design Ideas
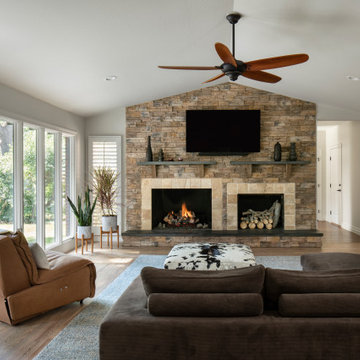
 The Kitchen Factor

Mid-sized transitional kids' bathroom photo in New York with an undermount sink, raised-panel cabinets, gray cabinets, granite countertops, a two-piece toilet and yellow walls
 The Wow Factor
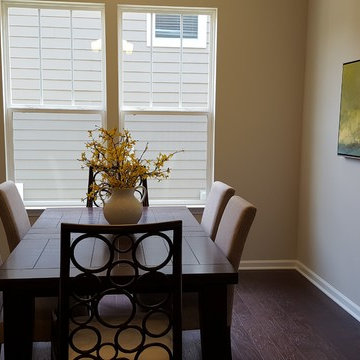
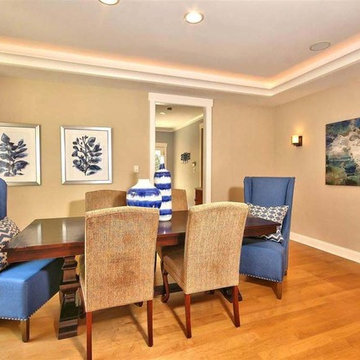
Small transitional dark wood floor and brown floor enclosed dining room photo in Raleigh with beige walls and no fireplace
Find the right local pro for your project
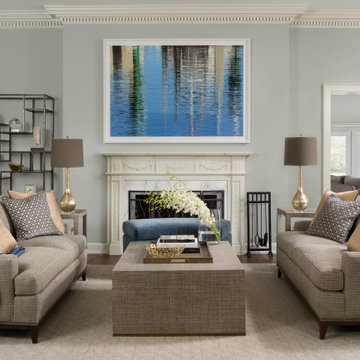
 Factor Design Build
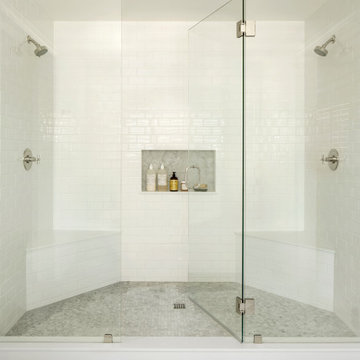
This 1912 traditional style house sits on the edge of Cheesman Park with four levels that needed updating to better suit the young family’s needs. A custom wine room was constructed on the lower level to accommodate an area for entertaining guests. The main level was divided into a smaller family room area with a double door opening into the formal living room. The kitchen and butler’s pantry were combined and remodeled for better function. The second level master bathroom was relocated and created out of an adjacent bedroom, incorporating an existing fireplace and Juliet balcony that looks out to the park. A new staircase was constructed on the third level as a continuation of the grand staircase in the center of the house. A gathering and play space opens off the stairs and connects to the third-floor deck. A Jill & Jill bathroom remodel was constructed between the girls’ rooms.
 Factor Design Build
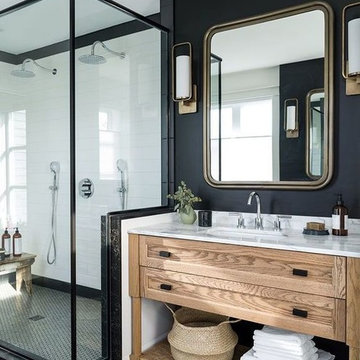
Located in Denver’s Hilltop area, the clients were in need of an updated kitchen and master bathroom. The goal was to brighten the rooms with fresh paints, avoiding wood tones. The clients wanted to keep the cherry wood island top in the kitchen, so it was important to incorporate it into the new kitchen design. The kitchen was designed with custom cabinetry stacked to the ceiling, marble backsplash, and marble countertops using macaubas quartzite. Other features of the kitchen included an updated backsplash with a custom drywall range hood. The master bathroom was completely gutted and updated with hexagon tiles and a freestanding tub.


Sponsored
Delaware, OH

Buckeye Basements, Inc.
Central Ohio's Basement Finishing ExpertsBest Of Houzz '13-'21
 Factor Design Build
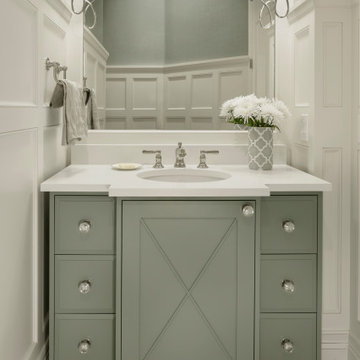
Located in Denver’s Hilltop area, the clients were in need of an updated kitchen and master bathroom. The goal was to brighten the rooms with fresh paints, avoiding wood tones. The clients wanted to keep the cherry wood island top in the kitchen, so it was important to incorporate it into the new kitchen design. The kitchen was designed with custom cabinetry stacked to the ceiling, marble backsplash, and marble countertops using macaubas quartzite. Other features of the kitchen included an updated backsplash with a custom drywall range hood. The master bathroom was completely gutted and updated with hexagon tiles and a freestanding tub.
 Y Factor Studio
Jerry Butts Photography
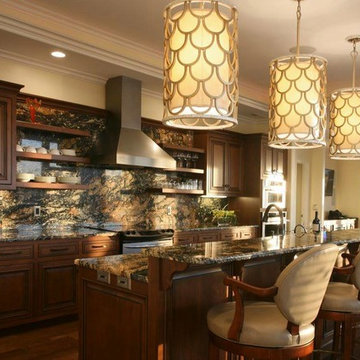
Example of an eclectic galley kitchen design in Nashville with a drop-in sink, raised-panel cabinets, dark wood cabinets, granite countertops, black backsplash, stainless steel appliances and an island
Example of an eclectic galley kitchen design in Nashville with a drop-in sink, raised-panel cabinets, dark wood cabinets, granite countertops, black backsplash, stainless steel appliances and an island
 The Kitchen Factor
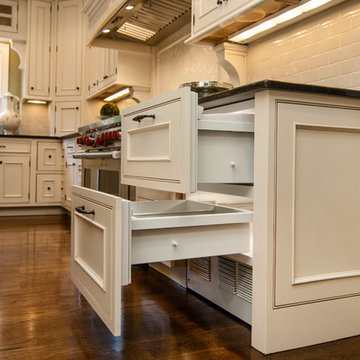
Eat-in kitchen - large transitional l-shaped medium tone wood floor eat-in kitchen idea in New York with an undermount sink, beaded inset cabinets, white cabinets, granite countertops, green backsplash, subway tile backsplash, stainless steel appliances and an island


 Wow! Factor Staging Rentals
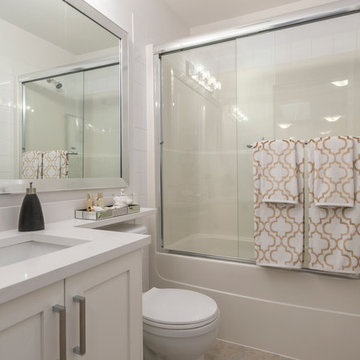
Inspiration for a mid-sized transitional 3/4 white tile and porcelain tile porcelain tile alcove bathtub remodel in Vancouver with shaker cabinets, white cabinets, a one-piece toilet, white walls, an undermount sink, quartz countertops and white countertops
26