
Search results for "Factorization" in Home Design Ideas

Find the right local pro for your project

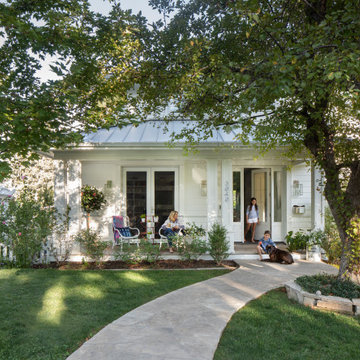
 Garden Studio by Laura Grams
A dramatic screening solution was designed using Parasoleil panels. We installed these metal panels with an outdoor fabric back drop to add contrast. These panels are back lit in the evenings for dazzling drama at night.
 Factor Design Build
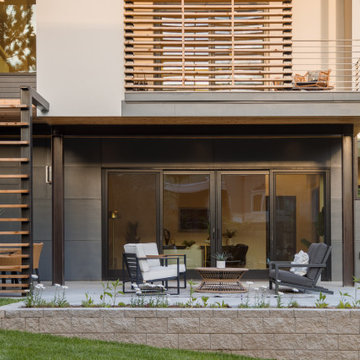
Enlarged windows flood the home with natural light and provide views of the new landscape, including the 16-by-38-foot pool. Factor also turned a north-facing landing into a door to the side yard—an extra access point that encourages visitors to drift from the first-floor living room to the outdoors and makes entertaining in the warmer months a breeze.

Sponsored
Delaware, OH

Buckeye Basements, Inc.
Central Ohio's Basement Finishing ExpertsBest Of Houzz '13-'21
 RH Factor Landscape Design
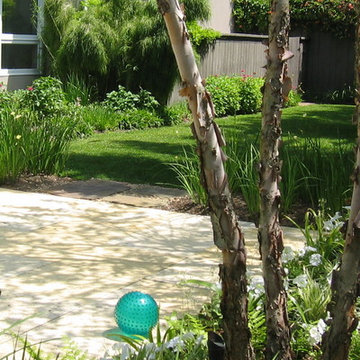
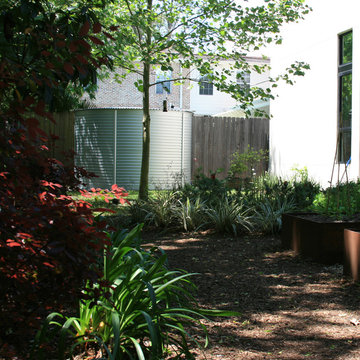
the river birch terrace. bird, bee and butterfly friendly -- Mexican weeping bamboo in background.
Photo of a modern landscaping in Houston.
Photo of a modern landscaping in Houston.

 Growsgreen Landscape Design
Designed by Growsgreen Landscape Design: growsgreen.com.
Example of a trendy patio design in San Francisco
Example of a trendy patio design in San Francisco

 RH Factor Landscape Design
Rita Hodge
Design ideas for a mid-sized contemporary backyard landscaping in Houston.
Design ideas for a mid-sized contemporary backyard landscaping in Houston.
 Factor Design Build
Enlarged windows flood the home with natural light and provide views of the new landscape, including the 16-by-38-foot pool. Factor also turned a north-facing landing into a door to the side yard—an extra access point that encourages visitors to drift from the first-floor living room to the outdoors and makes entertaining in the warmer months a breeze.
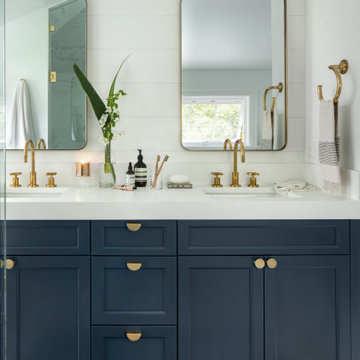 Factor Design Build
Enlarged windows flood the home with natural light and provide views of the new landscape, including the 16-by-38-foot pool. Factor also turned a north-facing landing into a door to the side yard—an extra access point that encourages visitors to drift from the first-floor living room to the outdoors and makes entertaining in the warmer months a breeze.
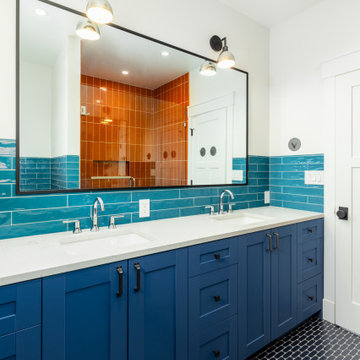
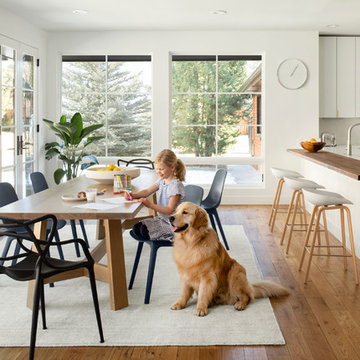 Factor Design Build
Many people can’t see beyond the current aesthetics when looking to buy a house, but this innovative couple recognized the good bones of their mid-century style home in Golden’s Applewood neighborhood and were determined to make the necessary updates to create the perfect space for their family.
In order to turn this older residence into a modern home that would meet the family’s current lifestyle, we replaced all the original windows with new, wood-clad black windows. The design of window is a nod to the home’s mid-century roots with modern efficiency and a polished appearance. We also wanted the interior of the home to feel connected to the awe-inspiring outside, so we opened up the main living area with a vaulted ceiling. To add a contemporary but sleek look to the fireplace, we crafted the mantle out of cold rolled steel. The texture of the cold rolled steel conveys a natural aesthetic and pairs nicely with the walnut mantle we built to cap the steel, uniting the design in the kitchen and the built-in entryway.
Everyone at Factor developed rich relationships with this beautiful family while collaborating through the design and build of their freshly renovated, contemporary home. We’re grateful to have the opportunity to work with such amazing people, creating inspired spaces that enhance the quality of their lives.

 THINK Architecture, Inc.
Home theater - traditional brown floor home theater idea in Salt Lake City with blue walls
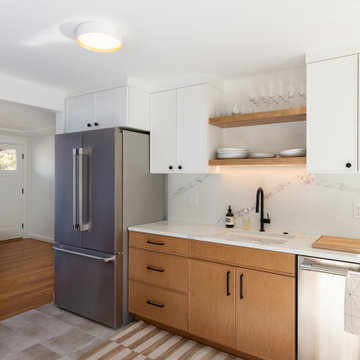
 Factor Design Build
Enlarged windows flood the home with natural light and provide views of the new landscape, including the 16-by-38-foot pool. Factor also turned a north-facing landing into a door to the side yard—an extra access point that encourages visitors to drift from the first-floor living room to the outdoors and makes entertaining in the warmer months a breeze.
41