
Search results for "Factorization" in Home Design Ideas

 THINK Architecture, Inc.
Home theater - traditional brown floor home theater idea in Salt Lake City with blue walls
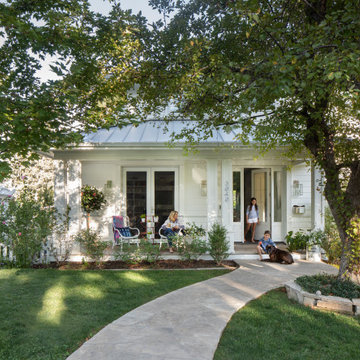
 Factor Design Build
Enlarged windows flood the home with natural light and provide views of the new landscape, including the 16-by-38-foot pool. Factor also turned a north-facing landing into a door to the side yard—an extra access point that encourages visitors to drift from the first-floor living room to the outdoors and makes entertaining in the warmer months a breeze.

 Alair Homes Plano
This home had a previous master bathroom remodel and addition with poor layout. Our homeowners wanted a whole new suite that was functional and beautiful. They wanted the new bathroom to feel bigger with more functional space. Their current bathroom was choppy with too many walls. The lack of storage in the bathroom and the closet was a problem and they hated the cabinets. They have a really nice large back yard and the views from the bathroom should take advantage of that.

We decided to move the main part of the bathroom to the rear of the bathroom that has the best view and combine the closets into one closet, which required moving all of the plumbing, as well as the entrance to the new bathroom. Where the old toilet, tub and shower were is now the new extra-large closet. We had to frame in the walls where the glass blocks were once behind the tub and the old doors that once went to the shower and water closet. We installed a new soft close pocket doors going into the water closet and the new closet. A new window was added behind the tub taking advantage of the beautiful backyard. In the partial frameless shower we installed a fogless mirror, shower niches and a large built in bench. . An articulating wall mount TV was placed outside of the closet, to be viewed from anywhere in the bathroom.
The homeowners chose some great floating vanity cabinets to give their new bathroom a more modern feel that went along great with the large porcelain tile flooring. A decorative tumbled marble mosaic tile was chosen for the shower walls, which really makes it a wow factor! New recessed can lights were added to brighten up the room, as well as four new pendants hanging on either side of the three mirrors placed above the seated make-up area and sinks.
Design/Remodel by Hatfield Builders & Remodelers | Photography by Versatile Imaging
Find the right local pro for your project

 Structural Associates
Patterson Architecture + Interior Photography
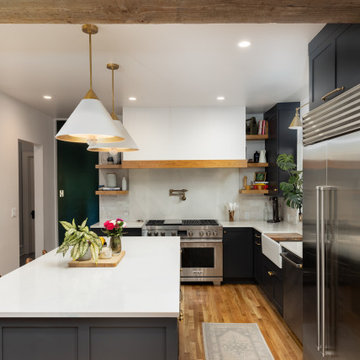
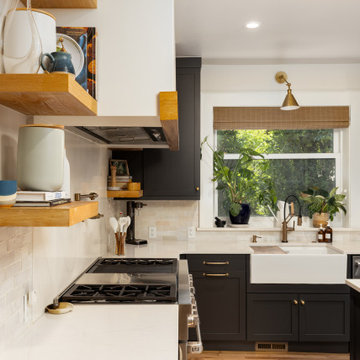
Kitchen - rustic l-shaped light wood floor kitchen idea in Denver with a farmhouse sink, shaker cabinets, light wood cabinets, white backsplash, paneled appliances and an island
Kitchen - rustic l-shaped light wood floor kitchen idea in Denver with a farmhouse sink, shaker cabinets, light wood cabinets, white backsplash, paneled appliances and an island
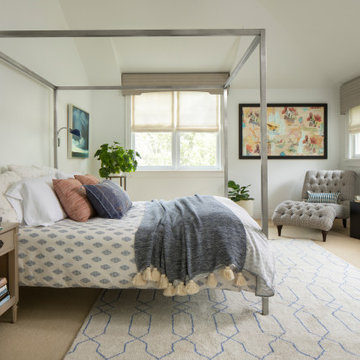 Factor Design Build
Enlarged windows flood the home with natural light and provide views of the new landscape, including the 16-by-38-foot pool. Factor also turned a north-facing landing into a door to the side yard—an extra access point that encourages visitors to drift from the first-floor living room to the outdoors and makes entertaining in the warmer months a breeze.
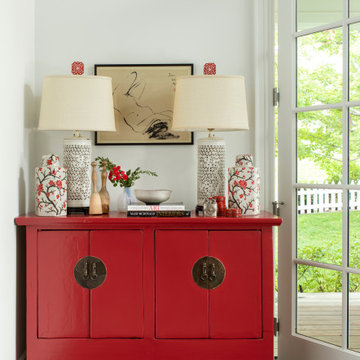 Factor Design Build
Enlarged windows flood the home with natural light and provide views of the new landscape, including the 16-by-38-foot pool. Factor also turned a north-facing landing into a door to the side yard—an extra access point that encourages visitors to drift from the first-floor living room to the outdoors and makes entertaining in the warmer months a breeze.

Sponsored
Delaware, OH

Buckeye Basements, Inc.
Central Ohio's Basement Finishing ExpertsBest Of Houzz '13-'21

 Tobi Fairley Interior Design
Nancy Nolan

Elegant l-shaped dark wood floor kitchen photo in Little Rock with a farmhouse sink, raised-panel cabinets, beige cabinets, white backsplash, subway tile backsplash, paneled appliances and an island
Elegant l-shaped dark wood floor kitchen photo in Little Rock with a farmhouse sink, raised-panel cabinets, beige cabinets, white backsplash, subway tile backsplash, paneled appliances and an island


 David Marquardt Architectural Photography
David Marquardt
Example of a huge trendy open concept living room design in Las Vegas with beige walls
Example of a huge trendy open concept living room design in Las Vegas with beige walls
42