
Search results for "Factorization" in Home Design Ideas
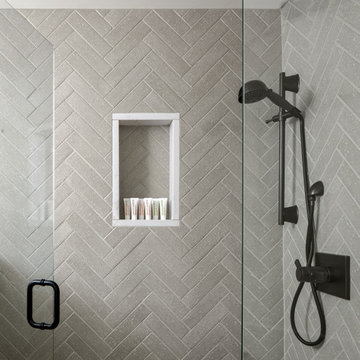
 Factor Design Build

Example of a 1950s gender-neutral medium tone wood floor playroom design in Denver with white walls
 West Designs - Full Service K+B Designer/Builder
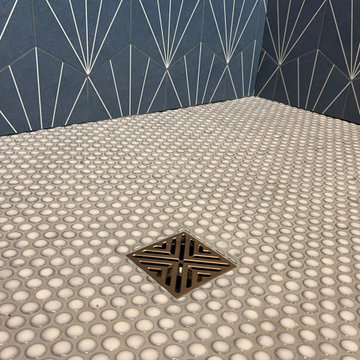
 Glazzio Penny Round Floor Tile
Inspiration for a mid-sized contemporary blue tile and ceramic tile ceramic tile, white floor and single-sink alcove shower remodel in Sacramento with recessed-panel cabinets, blue cabinets, a two-piece toilet, beige walls, an undermount sink, quartz countertops, white countertops, a niche and a built-in vanity
Inspiration for a mid-sized contemporary blue tile and ceramic tile ceramic tile, white floor and single-sink alcove shower remodel in Sacramento with recessed-panel cabinets, blue cabinets, a two-piece toilet, beige walls, an undermount sink, quartz countertops, white countertops, a niche and a built-in vanity
Find the right local pro for your project

Mid-sized danish open concept light wood floor and brown floor living room photo in Los Angeles with a standard fireplace, no tv, white walls and a concrete fireplace



 Streeter Custom Builder
A modern gas fireplace in the bedroom and views of the lake through walls of glass and steel opening to catwalk.
Example of a minimalist master gray floor, tray ceiling and wood ceiling bedroom design in Minneapolis with white walls and a ribbon fireplace
Example of a minimalist master gray floor, tray ceiling and wood ceiling bedroom design in Minneapolis with white walls and a ribbon fireplace

Sponsored
Delaware, OH

Buckeye Basements, Inc.
Central Ohio's Basement Finishing ExpertsBest Of Houzz '13-'21

 Godwin Residential Construction
© Wing Wong
Space efficiency was a major design factor in this one bedroom apartment on Fifth Avenue that serves as a second home. Pocket doors were installed to the living room to provide privacy when necessary but allow light to enter the interior of the apartment, and a spacious foyer now acts as a dining room. Custom cabinetry in the home office and bedroom maximizes storage space for books, and millwork details provide formality and visual interest to an otherwise simple space.
 Factor Design Build
Enlarged windows flood the home with natural light and provide views of the new landscape, including the 16-by-38-foot pool. Factor also turned a north-facing landing into a door to the side yard—an extra access point that encourages visitors to drift from the first-floor living room to the outdoors and makes entertaining in the warmer months a breeze.
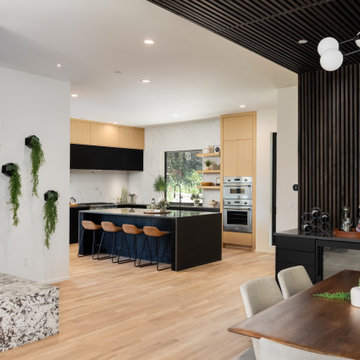
 Factor Design Build

The laundry area features a fun ceramic tile design with open shelving and storage above the machine space. Around the corner, you'll find a mudroom that carries the cabinet finishes into a built-in coat hanging and shoe storage space.

 TINEKE TRIGGS
Inspiration for a transitional formal living room remodel in San Francisco with a standard fireplace

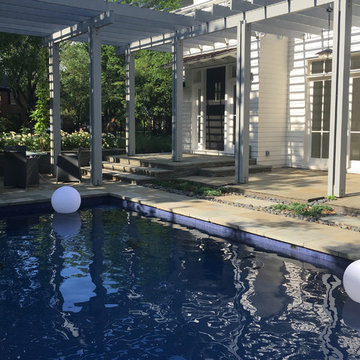
 RH Factor Landscape Design
Looking across the pool toward the front door. Roses in bloom in the planter, dwarf juniper and river rocks between pool and porch.
Photo of a modern landscaping in Houston.
Photo of a modern landscaping in Houston.
 Fleur de Lis Designs

Inspiration for a large traditional partial sun side yard stone garden path in San Francisco for fall.
44