
Search results for "Factorizing" in Home Design Ideas
 Rogers Design Build
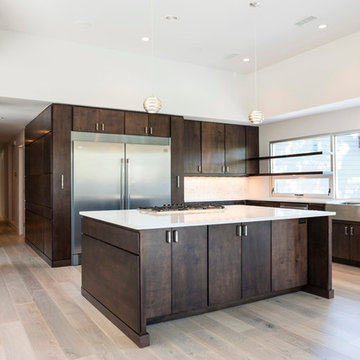
factor(e) HOUSE 1
Mid-sized trendy l-shaped light wood floor open concept kitchen photo in Other with a farmhouse sink, flat-panel cabinets, dark wood cabinets, quartz countertops, white backsplash, stone tile backsplash, stainless steel appliances and an island
Mid-sized trendy l-shaped light wood floor open concept kitchen photo in Other with a farmhouse sink, flat-panel cabinets, dark wood cabinets, quartz countertops, white backsplash, stone tile backsplash, stainless steel appliances and an island

Find the right local pro for your project
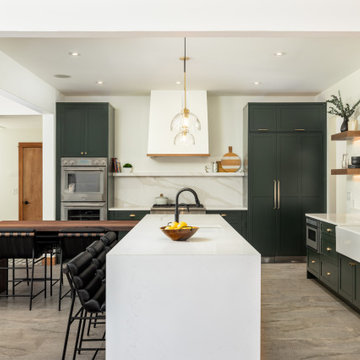
 Factor Design Build
Elegant l-shaped kitchen photo in Denver with a farmhouse sink, shaker cabinets, green cabinets, white backsplash, stone slab backsplash, stainless steel appliances, an island and white countertops

 Interiors Group of SW Florida
Beach style light wood floor family room photo in Miami with white walls
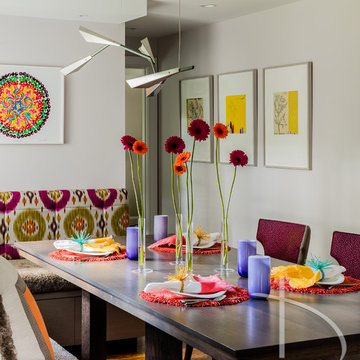
 Daher Interior Design
Photo Credit: Michael J. Lee
Inspiration for a transitional dining room remodel in Boston
Inspiration for a transitional dining room remodel in Boston
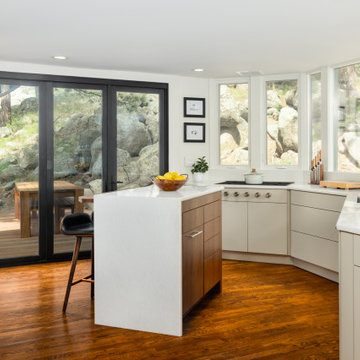 Factor Design Build
Factor Design Build undertook the modernization of a unique Charles Haertling home situated in the heart of Sunshine Canyon, overlooking Boulder, CO.
Inspiration for a mid-century modern kitchen remodel in Denver
Inspiration for a mid-century modern kitchen remodel in Denver

Sponsored
Delaware, OH

Buckeye Basements, Inc.
Central Ohio's Basement Finishing ExpertsBest Of Houzz '13-'21
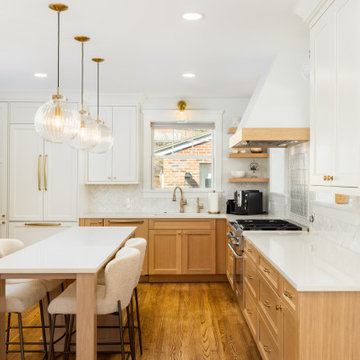 Factor Design Build
Factor Design Build completely reimagined this early 20th-century Denver home, transforming it from heavily dated and compartmentalized into a bright, elegant, and highly functional space. The original kitchen—cluttered with dark cabinetry and vinyl flooring—was replaced with custom white oak cabinets, a statement range hood, handcrafted tile, and brass hardware to create a warm and timeless heart of the home. The bathrooms, once constrained by worn finishes and low-function layouts, now reflect elevated design with custom vanities, curated lighting, patterned tile, and thoughtful storage. Throughout the remodel, we preserved the home’s charm while dramatically enhancing livability, flow, and modern appeal.
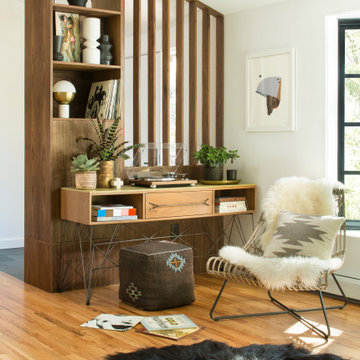 Factor Design Build
Many people can’t see beyond the current aesthetics when looking to buy a house, but this innovative couple recognized the good bones of their mid-century style home in Golden’s Applewood neighborhood and were determined to make the necessary updates to create the perfect space for their family.
 Orlando Interior Photography
Russell Hart - Orlando Interior Photography

Example of a mid-sized trendy wine cellar design in Orlando
Example of a mid-sized trendy wine cellar design in Orlando
 Factor Design Build
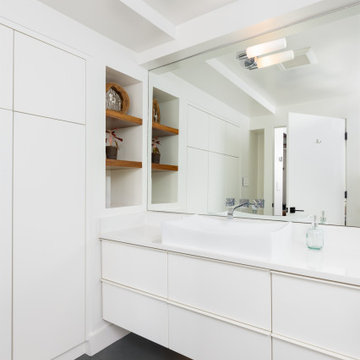
Factor Design Build undertook the modernization of a unique Charles Haertling home situated in the heart of Sunshine Canyon, overlooking Boulder, CO.
Bathroom - 1950s bathroom idea in Denver
Bathroom - 1950s bathroom idea in Denver
 Factor Design Build
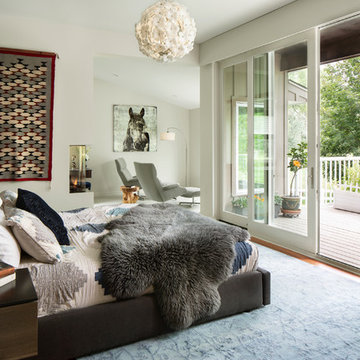
Bedroom - contemporary medium tone wood floor and brown floor bedroom idea in Denver with white walls


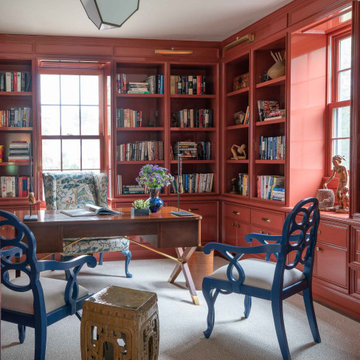

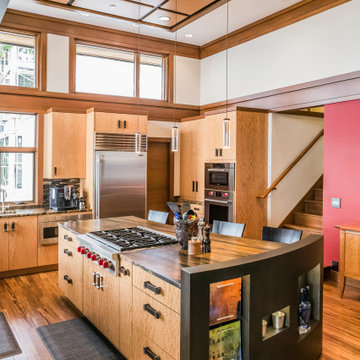
 Lakeville Homes
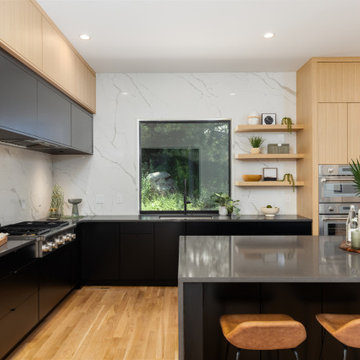
Example of a trendy u-shaped medium tone wood floor and brown floor kitchen design in Seattle with flat-panel cabinets, medium tone wood cabinets, stainless steel appliances, an island and brown countertops
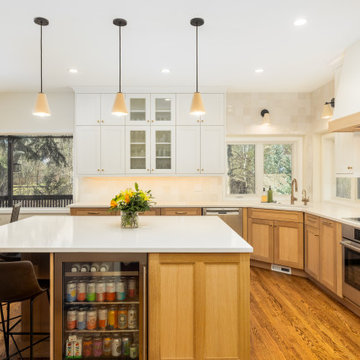 Factor Design Build
Eat-in kitchen - large transitional u-shaped medium tone wood floor and brown floor eat-in kitchen idea in Denver with an undermount sink, shaker cabinets, light wood cabinets, wood countertops, white backsplash, ceramic backsplash, paneled appliances, an island and beige countertops

 Emerson Grey Designs
Taylor Cole Photography
Example of a mid-sized trendy gender-neutral medium tone wood floor and brown floor nursery design in Orange County with beige walls
Example of a mid-sized trendy gender-neutral medium tone wood floor and brown floor nursery design in Orange County with beige walls

 Adrienne DeRosa
One of the most unique features of the home is the glass door in the living room. Powered like an automatic garage door, the wall retracts up to the ceiling at the press of a button. The door, as all windows throughout the home, was fabricated with double-pane glass to keep out noise and cold temperatures.
The sofa and ottoman were designed by Robert and Cortney for CB2. Completely modular, it can be configured in a variety of ways and colors. By implementing a tray onto the ottoman, the piece can go from extra seating to a tabletop in a flash.
Photo: Adrienne DeRosa Photography © 2014 Houzz
Design: Cortney and Robert Novogratz

 Trinity Floor Company
Family room - huge contemporary open concept medium tone wood floor and brown floor family room idea in Dallas with a wall-mounted tv, brown walls and a ribbon fireplace
6