
Search results for "Factorizing" in Home Design Ideas
 Trinity Floor Company

Kitchen - large contemporary u-shaped medium tone wood floor and brown floor kitchen idea in Dallas with an undermount sink, flat-panel cabinets, medium tone wood cabinets, stainless steel appliances, an island, multicolored backsplash, stone slab backsplash and multicolored countertops
 Factor Design Build
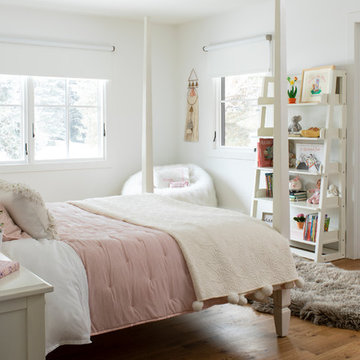
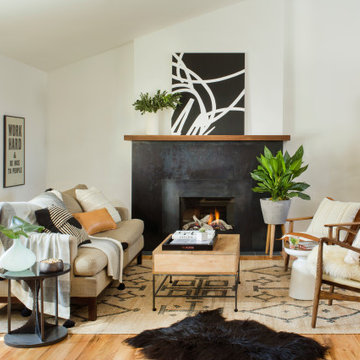
Many people can’t see beyond the current aesthetics when looking to buy a house, but this innovative couple recognized the good bones of their mid-century style home in Golden’s Applewood neighborhood and were determined to make the necessary updates to create the perfect space for their family.
In order to turn this older residence into a modern home that would meet the family’s current lifestyle, we replaced all the original windows with new, wood-clad black windows. The design of window is a nod to the home’s mid-century roots with modern efficiency and a polished appearance. We also wanted the interior of the home to feel connected to the awe-inspiring outside, so we opened up the main living area with a vaulted ceiling. To add a contemporary but sleek look to the fireplace, we crafted the mantle out of cold rolled steel. The texture of the cold rolled steel conveys a natural aesthetic and pairs nicely with the walnut mantle we built to cap the steel, uniting the design in the kitchen and the built-in entryway.
Everyone at Factor developed rich relationships with this beautiful family while collaborating through the design and build of their freshly renovated, contemporary home. We’re grateful to have the opportunity to work with such amazing people, creating inspired spaces that enhance the quality of their lives.
 Factor Design Build
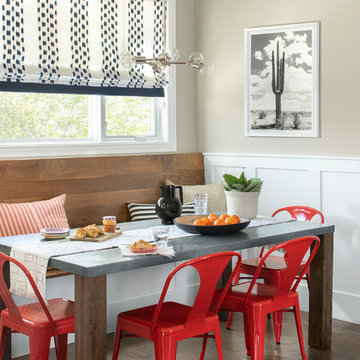
Located in Denver’s Cory Merrill area, our clients were in need of an updated kitchen, mudroom, and bathroom. For the kitchen, the goal was to update the lighting in the kitchen and breakfast nook area while also brightening all counter tops and butler pantry with Ceasarstone.
Other updates included adding hardwood floors throughout the mudroom and bathroom for functionality in addition to pulling the light design from the kitchen throughout with design elements such as porcelain herringbone patterned tile and new powder room scones.
Project Year: 2019
Country: United States
Zip Code: 80206
Find the right local pro for your project

 Ember & Brune
The master bath now has a walk-in shower, a tub and style to spare. There are so many elements of design in here, but they work together so well it doesn’t feel the least bit busy. Photography by LOMA Studios, lomastudios.com
 Factor Design Build
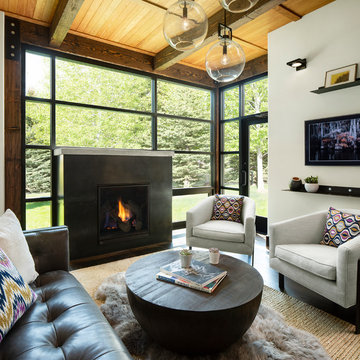
Inspiration for a contemporary formal dark wood floor living room remodel in Denver with white walls and a standard fireplace
 Griggs & Co. Homes Inc.
© Elizabeth Kiourtzidis
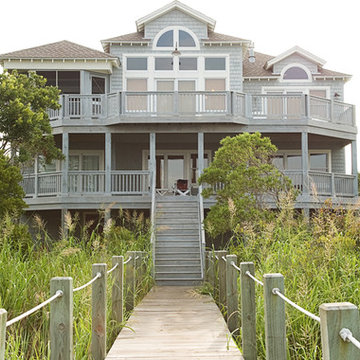
Inspiration for a coastal gray exterior home remodel in Huntington
Inspiration for a coastal gray exterior home remodel in Huntington

Sponsored
Delaware, OH

Buckeye Basements, Inc.
Central Ohio's Basement Finishing ExpertsBest Of Houzz '13-'21

 Bromik Design & Build
Living Room
design: Steve Cox
photos: Matthew Gallant Photography
Inspiration for a mid-sized contemporary open concept concrete floor living room remodel in Seattle with white walls, a corner fireplace, a wall-mounted tv and a metal fireplace
Inspiration for a mid-sized contemporary open concept concrete floor living room remodel in Seattle with white walls, a corner fireplace, a wall-mounted tv and a metal fireplace
 OPUS.AD
Marius Chira for Design Architecture NYC
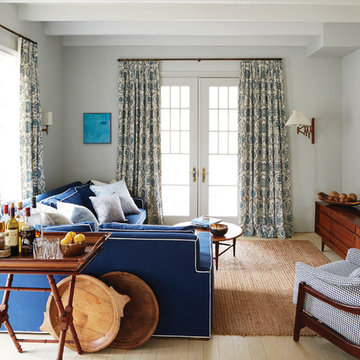
Inspiration for a coastal light wood floor family room remodel in New York with white walls and a wall-mounted tv
Inspiration for a coastal light wood floor family room remodel in New York with white walls and a wall-mounted tv
 Factor Design Build
Many people can’t see beyond the current aesthetics when looking to buy a house, but this innovative couple recognized the good bones of their mid-century style home in Golden’s Applewood neighborhood and were determined to make the necessary updates to create the perfect space for their family.
 Factor Design Build
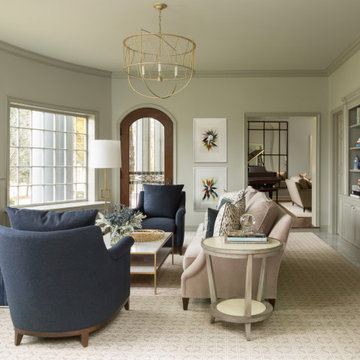
This 1912 traditional style house sits on the edge of Cheesman Park with four levels that needed updating to better suit the young family’s needs. A custom wine room was constructed on the lower level to accommodate an area for entertaining guests. The main level was divided into a smaller family room area with a double door opening into the formal living room. The kitchen and butler’s pantry were combined and remodeled for better function. The second level master bathroom was relocated and created out of an adjacent bedroom, incorporating an existing fireplace and Juliet balcony that looks out to the park. A new staircase was constructed on the third level as a continuation of the grand staircase in the center of the house. A gathering and play space opens off the stairs and connects to the third-floor deck. A Jill & Jill bathroom remodel was constructed between the girls’ rooms.
 Fabric Factor Window Fashions

The challenge with this room was how to cover the sliding glass door and the windows next to it. This was a perfect solution for the customer. Each blind on the slider operates independently and the valance gives a finished look to the project.
 DECCO
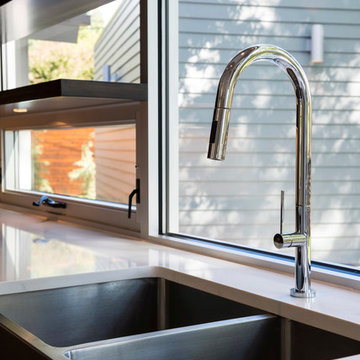
DECCOExample of a minimalist eat-in kitchen design in Other with a farmhouse sink, dark wood cabinets and quartz countertops
 Factor Design Build
Inspiration for a contemporary light wood floor family room remodel in Denver with white walls, a standard fireplace and a metal fireplace
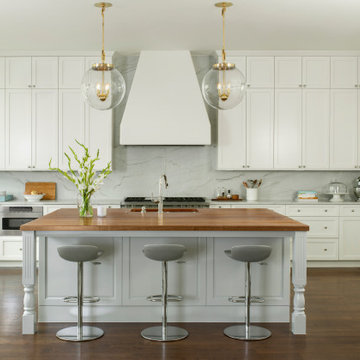 Factor Design Build
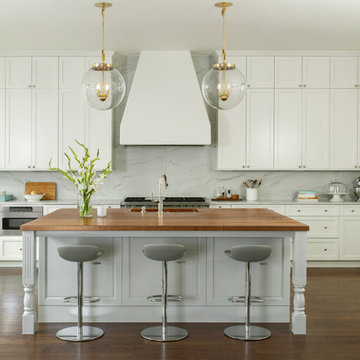
Located in Denver’s Hilltop area, the clients were in need of an updated kitchen and master bathroom. The goal was to brighten the rooms with fresh paints, avoiding wood tones. The clients wanted to keep the cherry wood island top in the kitchen, so it was important to incorporate it into the new kitchen design. The kitchen was designed with custom cabinetry stacked to the ceiling, marble backsplash, and marble countertops using macaubas quartzite. Other features of the kitchen included an updated backsplash with a custom drywall range hood. The master bathroom was completely gutted and updated with hexagon tiles and a freestanding tub.
 Factor Design Build
Example of a transitional medium tone wood floor kitchen design in Denver with shaker cabinets, gray cabinets, stainless steel appliances, an island and white countertops
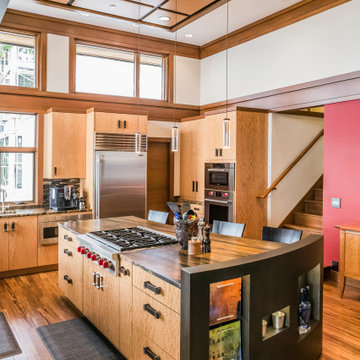
 Lakeville Homes
Example of a trendy u-shaped medium tone wood floor and brown floor kitchen design in Seattle with flat-panel cabinets, medium tone wood cabinets, stainless steel appliances, an island and brown countertops
 Factor Design Build
Example of a transitional galley dark wood floor and brown floor kitchen design in Denver with an undermount sink, shaker cabinets, white cabinets, gray backsplash, stainless steel appliances, an island and gray countertops

 Priestley + Associates Architecture
Trent Bell
Inspiration for a transitional staircase remodel in Portland Maine
Inspiration for a transitional staircase remodel in Portland Maine
7