
Search results for "Factorizing" in Home Design Ideas

 Rylex Custom Cabinetry and Closets
Hidden toe kick drawers and double-duty drawer fronts hide extra storage yet maintain elegant simplicity.
Small transitional master ceramic tile and single-sink bathroom photo in New York with recessed-panel cabinets, medium tone wood cabinets, an undermount sink, granite countertops, beige countertops and a built-in vanity
Small transitional master ceramic tile and single-sink bathroom photo in New York with recessed-panel cabinets, medium tone wood cabinets, an undermount sink, granite countertops, beige countertops and a built-in vanity

Large transitional formal and open concept medium tone wood floor living room photo in San Francisco with white walls, a standard fireplace, no tv and a stone fireplace

 Techo-Bloc
This backyard landscape design is inspired by our Blu Grande Smooth patio slab. Perfect paving slab for modern poolsides and backyard design, Blu Grande Smooth is a large concrete patio stone available in multiple colors. It's smooth texture is sleek to the eye but rougher to the touch which avoids it from getting slippery when wet. The large rectangular shape works as an easy add-on into Blu 60 regular modular patterns but can also work as a stand-alone to create a very linear look. Check out the HD2 Blu Grande Smooth which is all about seamless looks with a tighter/poreless texture and anti-aging technology. Check out our website to shop the look! https://www.techo-bloc.com/shop/slabs/blu-grande-smooth/
Find the right local pro for your project
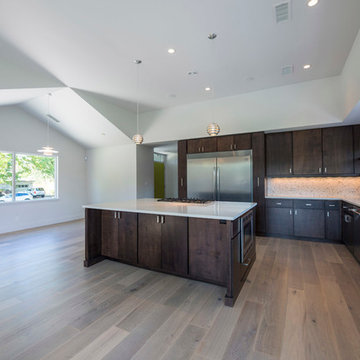
 Rogers Design Build
Large trendy l-shaped light wood floor open concept kitchen photo in Other with a farmhouse sink, flat-panel cabinets, dark wood cabinets, quartz countertops, white backsplash, mosaic tile backsplash, stainless steel appliances and an island


 Change Your Bathroom©
The detailed plans for this bathroom can be purchased here: https://www.changeyourbathroom.com/shop/healing-hinoki-bathroom-plans/
Japanese Hinoki Ofuro Tub in wet area combined with shower, hidden shower drain with pebble shower floor, travertine tile with brushed nickel fixtures. Atlanta Bathroom



Sponsored
Delaware, OH

Buckeye Basements, Inc.
Central Ohio's Basement Finishing ExpertsBest Of Houzz '13-'21
 Factor Design Build
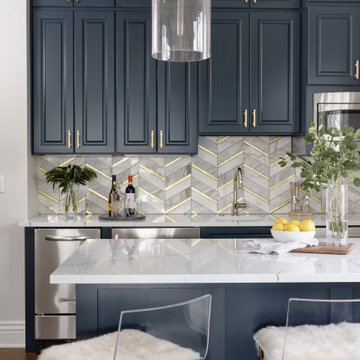
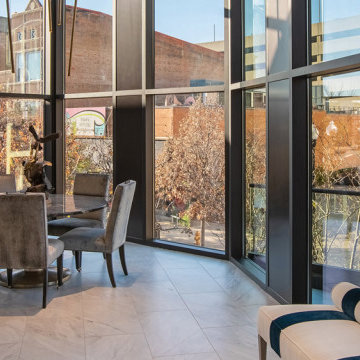
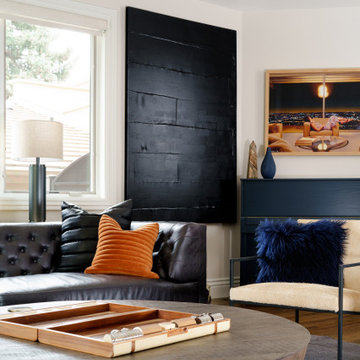
Believe it or not, this home used to be much darker, with less windows and a lot of dark cherry wood elements. Our goal with these clients was to brighten the interior with updates all throughout the four story townhome, all revolving around a gorgeous modernized spiral staircase up the center. There were architectural changes to open up the kitchen, on the 4th floor with an added office and re-designed recreational/game room, as well as making the basement into a teenagers dream suite. Every floor has aesthetic upgrades of surfaces, paint, built-ins, lighting, and more! Factor transformed the home from outdated chic to a modern dream home for these wonderful clients who have an affinity for art and design.

 Factor Design Build
Believe it or not, this home used to be much darker, with less windows and a lot of dark cherry wood elements. Our goal with these clients was to brighten the interior with updates all throughout the four story townhome, all revolving around a gorgeous modernized spiral staircase up the center. There were architectural changes to open up the kitchen, on the 4th floor with an added office and re-designed recreational/game room, as well as making the basement into a teenagers dream suite. Every floor has aesthetic upgrades of surfaces, paint, built-ins, lighting, and more! Factor transformed the home from outdated chic to a modern dream home for these wonderful clients who have an affinity for art and design.
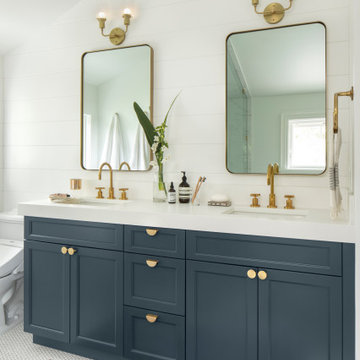 Factor Design Build
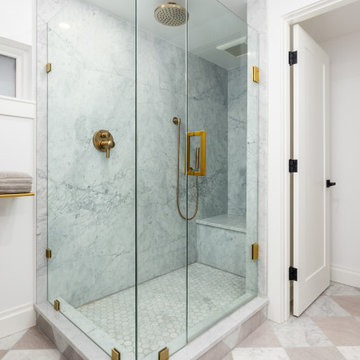
Enlarged windows flood the home with natural light and provide views of the new landscape, including the 16-by-38-foot pool. Factor also turned a north-facing landing into a door to the side yard—an extra access point that encourages visitors to drift from the first-floor living room to the outdoors and makes entertaining in the warmer months a breeze.
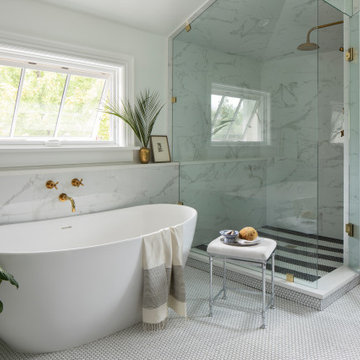 Factor Design Build
Enlarged windows flood the home with natural light and provide views of the new landscape, including the 16-by-38-foot pool. Factor also turned a north-facing landing into a door to the side yard—an extra access point that encourages visitors to drift from the first-floor living room to the outdoors and makes entertaining in the warmer months a breeze.
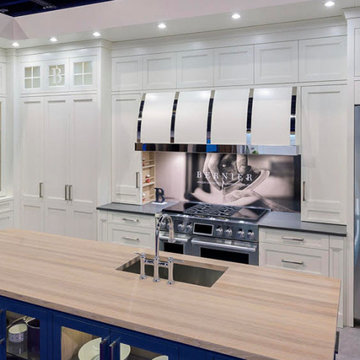
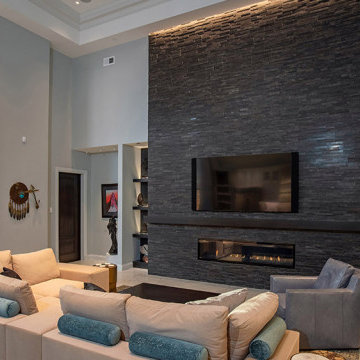
 Factor Design Build
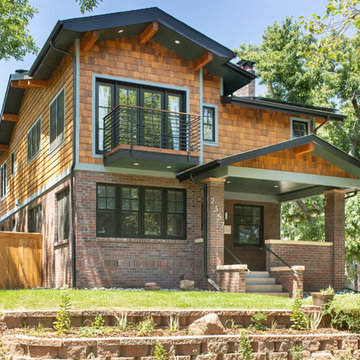
This homeowner was in need of more space and updated space. Factor was able to add a second story with more bedrooms and bathrooms while still keeping the original aesthetic of the house.
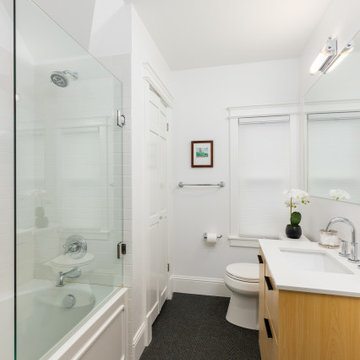
The overall aesthetic features a transitional design with an open concept living space on the main floor. There are plenty of wood accents that were indicative of bungalow homes including built-ins as seen in the window bench seating. Classic details from the shaker cabinets to the honeycomb tiles provide a nod to the bungalow style. We call it a bungalow pop-top refresh for a growing family.
The kitchen features a farmhouse-style sink with a pulldown faucet. Blue kitchen cabinets with white quartz countertops and walnut island countertops.
The stair railings are powder coated black. You'll also see hardwood flooring throughout the main floor living area.
We are Denver and Boulder, CO's design-build firm!
 Factor Design Build
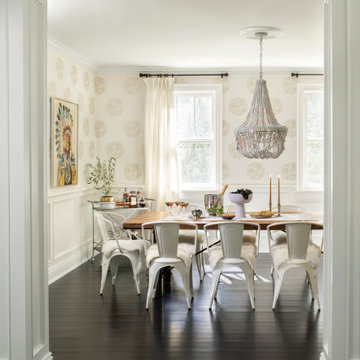
Enlarged windows flood the home with natural light and provide views of the new landscape, including the 16-by-38-foot pool. Factor also turned a north-facing landing into a door to the side yard—an extra access point that encourages visitors to drift from the first-floor living room to the outdoors and makes entertaining in the warmer months a breeze.
 Factor Design Build
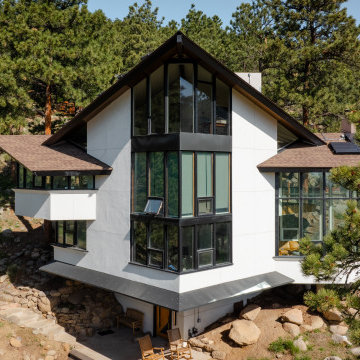
Factor Design Build undertook the modernization of a unique Charles Haertling home situated in the heart of Sunshine Canyon, overlooking Boulder, CO.
Inspiration for a mid-century modern three-story exterior home remodel in Denver
Inspiration for a mid-century modern three-story exterior home remodel in Denver
19