
Search results for "Factorizing" in Home Design Ideas
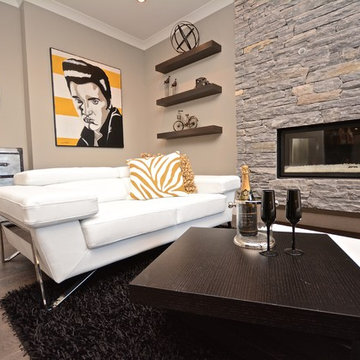
 Wow! Factor Staging Rentals
Mid-sized transitional open concept dark wood floor living room photo in Vancouver with a bar, beige walls, a ribbon fireplace, a stone fireplace and no tv

 Homestead Timber Frames
A very handsome porte-cochere addition to this beautiful home. This addition also includes a breezeway to the house.
Porte cochere - craftsman two-car porte cochere idea in Nashville
Porte cochere - craftsman two-car porte cochere idea in Nashville

 Granada Tile
We say it again and again—by simply changing up your colors, you can totally transform the look of our cement tiles. Here, a bathroom tile installation by designer and builder Ken Koonce gets a jolt of high-contrast with our Cluny tile design in black and white. Special thanks to designer/builder/photographer: Ken Koonce for the use of the photograph.
Find the right local pro for your project
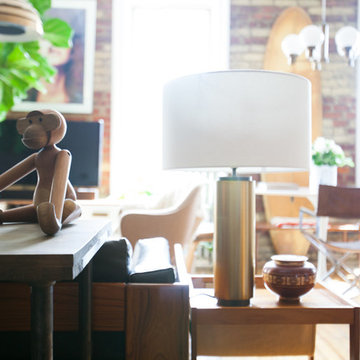
 Elaine Musiwa
Photo: Elaine Musiwa © 2015 Houzz
Inspiration for an eclectic home design remodel in New York
Inspiration for an eclectic home design remodel in New York

 Factor HD
Patio fountain - huge rustic side yard tile patio fountain idea in Los Angeles with an awning
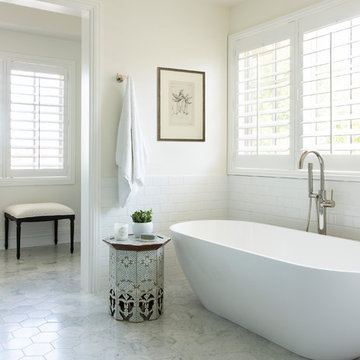

 Kohler

Who knew the farmhouse style could work so beautifully in a minimalist kitchen? Pairing our Vault sink with a Purist faucet keeps the look streamlined.

Sponsored
Delaware, OH

Buckeye Basements, Inc.
Central Ohio's Basement Finishing ExpertsBest Of Houzz '13-'21
 User
UserFine Focus Photography
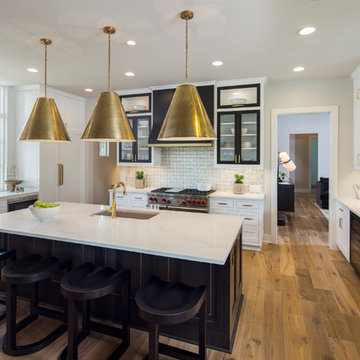
Kitchen - contemporary medium tone wood floor kitchen idea in Austin with stainless steel appliances and an island
Kitchen - contemporary medium tone wood floor kitchen idea in Austin with stainless steel appliances and an island

 Form Collective
Walk-in shower - small transitional master gray tile and porcelain tile porcelain tile and gray floor walk-in shower idea in Vancouver with raised-panel cabinets, white cabinets, a one-piece toilet, gray walls, an undermount sink, quartz countertops and a hinged shower door



 Allen Construction
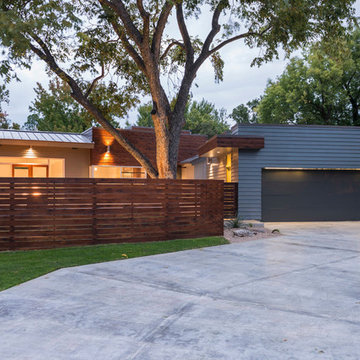
Architect: Peter Becker
General Contractor: Allen Construction
Photographer: Ciro Coelho

Example of a large tuscan white two-story stucco gable roof design in Santa Barbara
Example of a large tuscan white two-story stucco gable roof design in Santa Barbara
 Windows Dressed Up
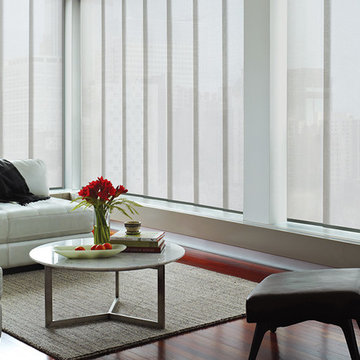
Living room loft ideas - sliding vertical sun shade panels that let a percentage of sunlight through are good options for large window arrays in urban settings. Hunter Douglas has a wide variety of options.
Hunter Douglas Gliding Panels White Vertical Blinds in this living room are sleek and contemporary twist on panel track blinds. They are great for covering large windows, room dividers or for sliding glass doors. This particular sliding vertical blind has a 5% Openness Factor, which lets quite a bit of light through. Additional Openness Factor options are available. The white vertical blinds and the white sectional sofa brighten up the room and contrast with the medium hardwood floors. These Skyline vertical blinds can also be motorized using Hunter Douglas exclusive PowerView motors. Windows Dressed Up in Denver is a Hunter Douglas Showcase dealer. Visit our website at www.windowsdressedup.com or stop by our showroom at 38th on Tennyson St. to get more living room ideas and window treatment ideas.
Hunter Douglas white vertical blinds living room ideas photo.
 Blue Heron Signature Homes

Designed and built by Terramor Homes in Raleigh, NC. The initial and sole objective of setting the tone of this home began and was entirely limited to the foyer and stairwell to which it opens- setting the stage for the expectations, mood and style of this home upon first arrival.
Photography: M. Eric Honeycutt
 Amy Storm & Company
Picture Perfect home

Bathroom - mid-sized transitional medium tone wood floor and brown floor bathroom idea in Chicago with furniture-like cabinets, white cabinets and black walls
Bathroom - mid-sized transitional medium tone wood floor and brown floor bathroom idea in Chicago with furniture-like cabinets, white cabinets and black walls

 Cella Architecture
Cella Architecture - Erich Karp, AIA
Laurelhurst
Portland, OR
Example of a large classic beige two-story stucco gable roof design in Portland
Example of a large classic beige two-story stucco gable roof design in Portland
 Adeeni Design Group
Architecture: Sutro Architects
Landscape Architecture: Arterra Landscape Architects
Builder: Upscale Construction
Photography: Christopher Stark
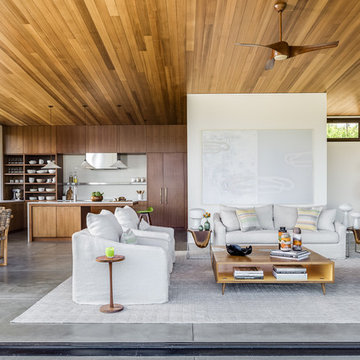
Minimalist living room photo in San Francisco
Minimalist living room photo in San Francisco


 The Kitchen Factor
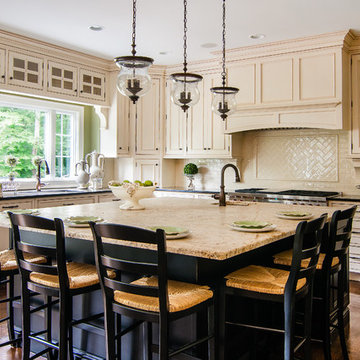
Example of a large transitional l-shaped medium tone wood floor eat-in kitchen design in New York with an undermount sink, beaded inset cabinets, white cabinets, granite countertops, green backsplash, subway tile backsplash, stainless steel appliances and an island

 Kasia Karska Design
Kasia Karska Design is a design-build firm located in the heart of the Vail Valley and Colorado Rocky Mountains. The design and build process should feel effortless and enjoyable. Our strengths at KKD lie in our comprehensive approach. We understand that when our clients look for someone to design and build their dream home, there are many options for them to choose from.
With nearly 25 years of experience, we understand the key factors that create a successful building project.
-Seamless Service – we handle both the design and construction in-house
-Constant Communication in all phases of the design and build
-A unique home that is a perfect reflection of you
-In-depth understanding of your requirements
-Multi-faceted approach with additional studies in the traditions of Vaastu Shastra and Feng Shui Eastern design principles
Because each home is entirely tailored to the individual client, they are all one-of-a-kind and entirely unique. We get to know our clients well and encourage them to be an active part of the design process in order to build their custom home. One driving factor as to why our clients seek us out is the fact that we handle all phases of the home design and build. There is no challenge too big because we have the tools and the motivation to build your custom home. At Kasia Karska Design, we focus on the details; and, being a women-run business gives us the advantage of being empathetic throughout the entire process. Thanks to our approach, many clients have trusted us with the design and build of their homes.
If you’re ready to build a home that’s unique to your lifestyle, goals, and vision, Kasia Karska Design’s doors are always open. We look forward to helping you design and build the home of your dreams, your own personal sanctuary.
17