
Search results for "Factorizing" in Home Design Ideas
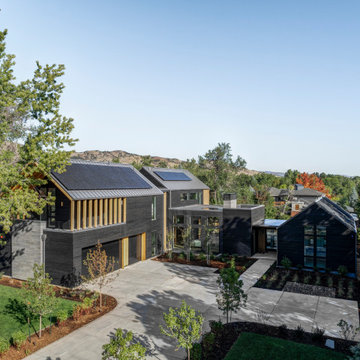
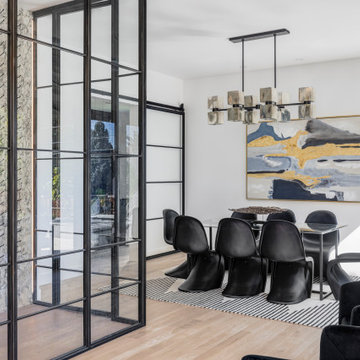
 Factor HD
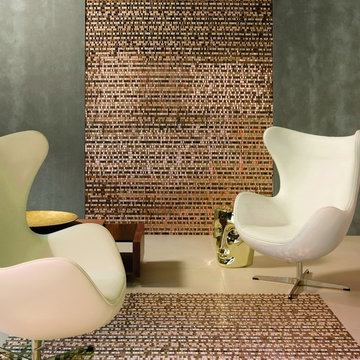
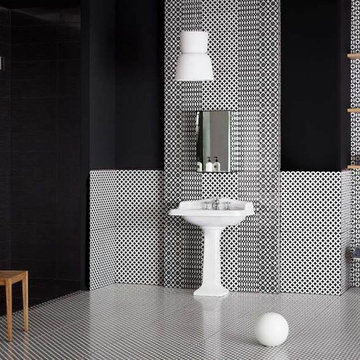
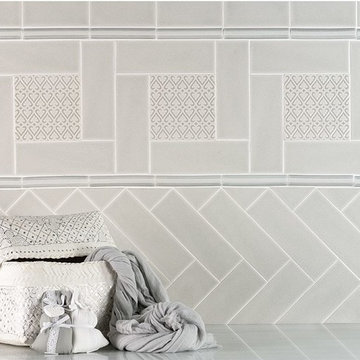
Go ahead, be as pretentious as you want. Have fun with Dune's flashy glass line called Tresor.
Huge minimalist formal and open concept porcelain tile living room photo in Los Angeles with gray walls
Huge minimalist formal and open concept porcelain tile living room photo in Los Angeles with gray walls
Find the right local pro for your project
 The Kitchen Factor

Mid-sized transitional kids' bathroom photo in New York with an undermount sink, raised-panel cabinets, gray cabinets, granite countertops, a two-piece toilet and yellow walls

 gillconstruction
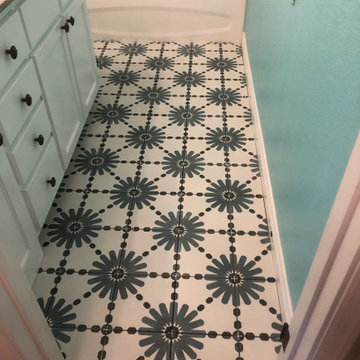
Changing your bath flooring?
Consider something bold for a WOW Factor!
Bathroom photo in Austin
Bathroom photo in Austin


Sponsored
Delaware, OH

Buckeye Basements, Inc.
Central Ohio's Basement Finishing ExpertsBest Of Houzz '13-'21
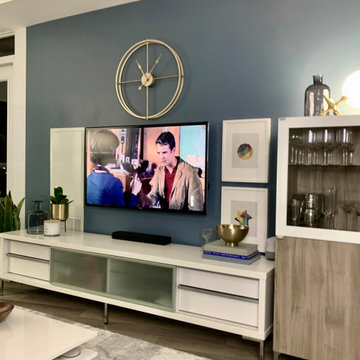

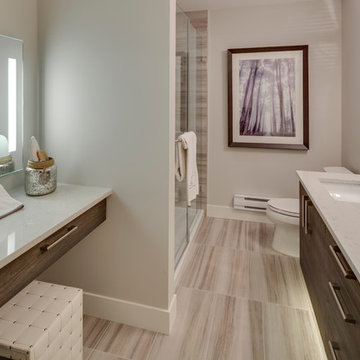
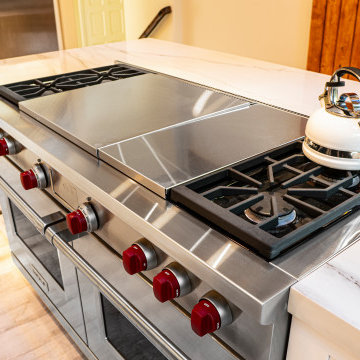

 Factor Design Build
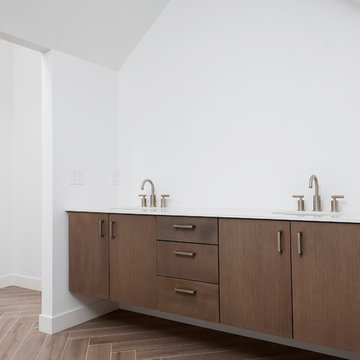
Example of a large transitional master blue tile, gray tile and cement tile vinyl floor and brown floor bathroom design in Denver with flat-panel cabinets, dark wood cabinets, white walls, an undermount sink, quartz countertops and a hinged shower door
 Design Factor LLC
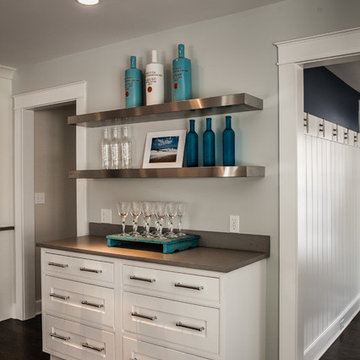
Inspiration for a coastal u-shaped dark wood floor eat-in kitchen remodel in New York with beaded inset cabinets, white cabinets, quartzite countertops and stainless steel appliances
 Factor Design Build
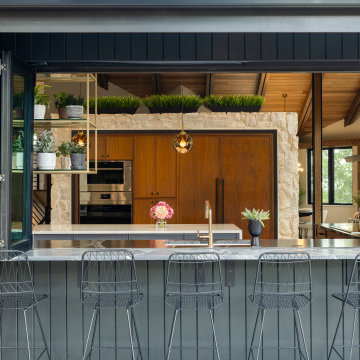
Inspiration for a huge contemporary light wood floor and wood ceiling kitchen remodel in Denver with an undermount sink, flat-panel cabinets, medium tone wood cabinets, quartzite countertops, black backsplash, stone slab backsplash, paneled appliances and an island
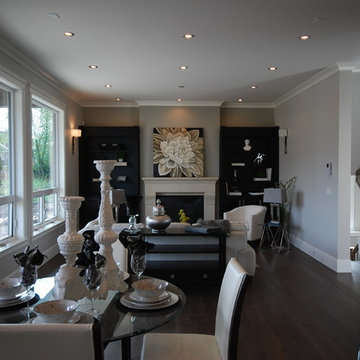
 Wow! Factor Staging Rentals
Monique de la Cruz of Cozy and Candid
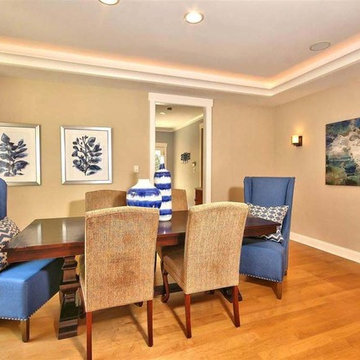
Example of a transitional dining room design in Vancouver
Example of a transitional dining room design in Vancouver
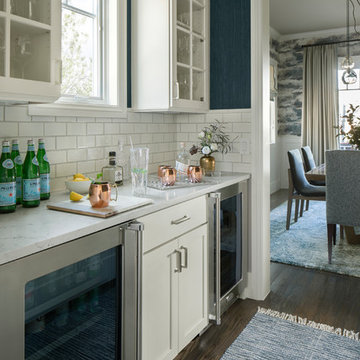 Factor Design Build
Located in Denver’s Cory Merrill area, our clients were in need of an updated kitchen, mudroom, and bathroom. For the kitchen, the goal was to update the lighting in the kitchen and breakfast nook area while also brightening all counter tops and butler pantry with Ceasarstone.
Other updates included adding hardwood floors throughout the mudroom and bathroom for functionality in addition to pulling the light design from the kitchen throughout with design elements such as porcelain herringbone patterned tile and new powder room scones.
Project Year: 2019
Country: United States
Zip Code: 80206
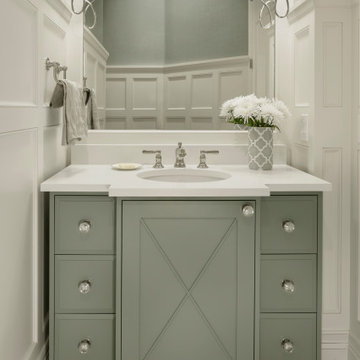 Factor Design Build
Located in Denver’s Hilltop area, the clients were in need of an updated kitchen and master bathroom. The goal was to brighten the rooms with fresh paints, avoiding wood tones. The clients wanted to keep the cherry wood island top in the kitchen, so it was important to incorporate it into the new kitchen design. The kitchen was designed with custom cabinetry stacked to the ceiling, marble backsplash, and marble countertops using macaubas quartzite. Other features of the kitchen included an updated backsplash with a custom drywall range hood. The master bathroom was completely gutted and updated with hexagon tiles and a freestanding tub.
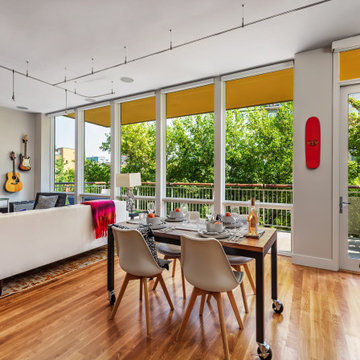 Factor Design Build
Our favorite features of this downtown Denver project include the murphy bed which allows for the office to become a second bedroom, as well the unique tile backsplash and wooden bar top in the ultra modern, gorgeous kitchen.
26