
Search results for "Factorizing" in Home Design Ideas

 Donald Lococo Architects
A white elegant paneling is counterpoint to rustic elements. Earthy and elemental materials are selected for the home that reference the barn without directly mimicking it. Wooden members found inside the barn and from other barns bridge ceilings and are used in floors along with rustic slate adding to a sense of simplicity to the farmhouse design.
 Rogers Design Build
factor(e) HOUSE 1

Example of a mid-sized trendy gray one-story mixed siding exterior home design in Other
Example of a mid-sized trendy gray one-story mixed siding exterior home design in Other
 Factor Design Build
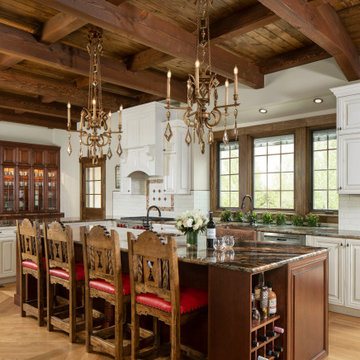
This home in Greenwood Village was in need of an updated kitchen with more cabinet space and natural lighting. The custom-built dark beams in the ceiling are complemented with white cabinets and large windows allowing for great natural light. The planter area behind the intricate copper sink sits above a drain for easy watering. The plants are also in a great location to soak up the Colorado sun! The lighted cabinets also draw attention to the family’s precious collections.
Other updates included the living room and adjacent sitting area. We created a custom bookshelf to match the ceiling beams, allowing the family more room to display books and keepsakes. The sitting area included a one-of-a-kind, handmade mosaic artwork that our team installed above the new fireplace.
Find the right local pro for your project
 Factor Design Build
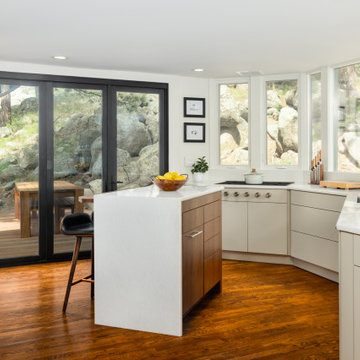
Factor Design Build undertook the modernization of a unique Charles Haertling home situated in the heart of Sunshine Canyon, overlooking Boulder, CO.
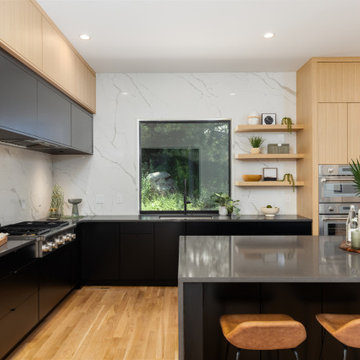
Inspiration for a mid-century modern kitchen remodel in Denver
Inspiration for a mid-century modern kitchen remodel in Denver
 Rogers Design Build
factor(e) HOUSE 1
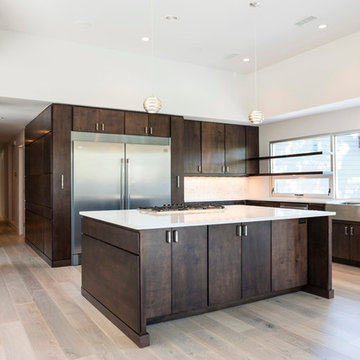
Mid-sized trendy l-shaped light wood floor open concept kitchen photo in Other with a farmhouse sink, flat-panel cabinets, dark wood cabinets, quartz countertops, white backsplash, stone tile backsplash, stainless steel appliances and an island
Mid-sized trendy l-shaped light wood floor open concept kitchen photo in Other with a farmhouse sink, flat-panel cabinets, dark wood cabinets, quartz countertops, white backsplash, stone tile backsplash, stainless steel appliances and an island
 Factor Design Build
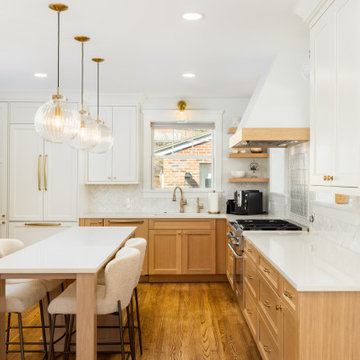
Factor Design Build completely reimagined this early 20th-century Denver home, transforming it from heavily dated and compartmentalized into a bright, elegant, and highly functional space. The original kitchen—cluttered with dark cabinetry and vinyl flooring—was replaced with custom white oak cabinets, a statement range hood, handcrafted tile, and brass hardware to create a warm and timeless heart of the home. The bathrooms, once constrained by worn finishes and low-function layouts, now reflect elevated design with custom vanities, curated lighting, patterned tile, and thoughtful storage. Throughout the remodel, we preserved the home’s charm while dramatically enhancing livability, flow, and modern appeal.

Sponsored
Delaware, OH

Buckeye Basements, Inc.
Central Ohio's Basement Finishing ExpertsBest Of Houzz '13-'21
 Daher Interior Design
Photo Credit: Michael J. Lee
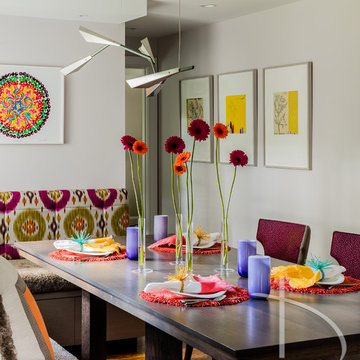
Inspiration for a transitional dining room remodel in Boston
Inspiration for a transitional dining room remodel in Boston

 Adrienne DeRosa
One of the most unique features of the home is the glass door in the living room. Powered like an automatic garage door, the wall retracts up to the ceiling at the press of a button. The door, as all windows throughout the home, was fabricated with double-pane glass to keep out noise and cold temperatures.
The sofa and ottoman were designed by Robert and Cortney for CB2. Completely modular, it can be configured in a variety of ways and colors. By implementing a tray onto the ottoman, the piece can go from extra seating to a tabletop in a flash.
Photo: Adrienne DeRosa Photography © 2014 Houzz
Design: Cortney and Robert Novogratz
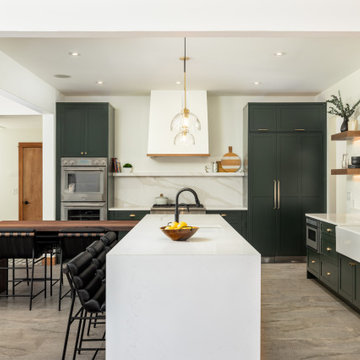 Factor Design Build
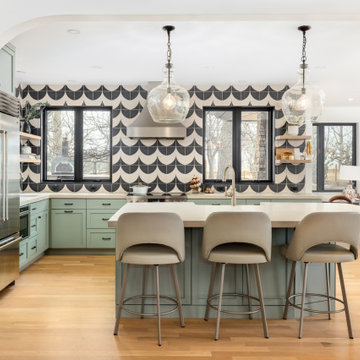
Elegant l-shaped kitchen photo in Denver with a farmhouse sink, shaker cabinets, green cabinets, white backsplash, stone slab backsplash, stainless steel appliances, an island and white countertops

 Trinity Floor Company
Family room - huge contemporary open concept medium tone wood floor and brown floor family room idea in Dallas with a wall-mounted tv, brown walls and a ribbon fireplace



 Factor HD
Eat-in kitchen - huge rustic single-wall eat-in kitchen idea in Los Angeles with a drop-in sink, open cabinets, light wood cabinets, wood countertops, multicolored backsplash, cement tile backsplash and stainless steel appliances
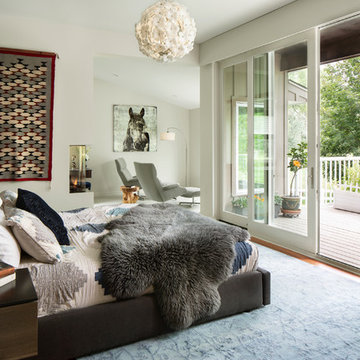 Factor Design Build
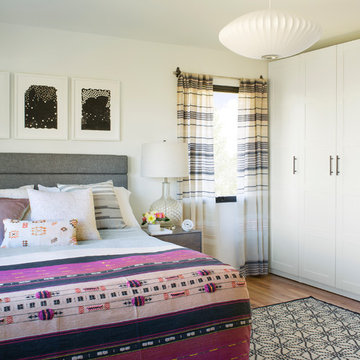
Bedroom - contemporary medium tone wood floor and brown floor bedroom idea in Denver with white walls

 Factor Design Build
Factor Design Build undertook the modernization of a unique Charles Haertling home situated in the heart of Sunshine Canyon, overlooking Boulder, CO.
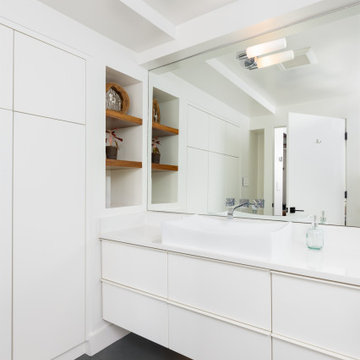
Bathroom - 1950s bathroom idea in Denver
Bathroom - 1950s bathroom idea in Denver
6