
Search results for "Factory racing" in Home Design Ideas

 Beau Chateau - Kitchen + Bath + Interior Design
Example of a transitional laundry room design in Raleigh


 Sheehan Tileworks
Example of a stone tile pebble tile floor walk-in shower design in Boston
Example of a stone tile pebble tile floor walk-in shower design in Boston
Find the right local pro for your project







 Watermark Building and Custom Carpentry
Watermark Homes
Living room - transitional living room idea in Detroit
Living room - transitional living room idea in Detroit


 Lianis Moreau - Kitchen & Bath Specialist
Brand: Schuler Cabinetry by Lowe's, soft closing system, all plywood construction. Granite counter top: Delicatus Ice - Sensa / Consentino by Lowe's. Backsplash: Allen + Roth Grey - Glass Floor: Allen + Roth - Laminate Electrical: Outlets and switch Lutron.







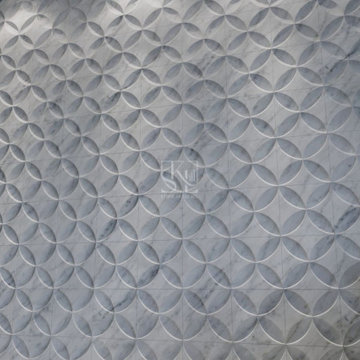
 Stone Art By SKL
Give your walls a smooth, modern finish with the Circular Grid Design Wall Cladding. With a grid of subtle circular impressions, this design is perfect for minimalist interiors or sleek architectural spaces. The layout adds texture without overwhelming the room. Use it to enhance living rooms, reception areas, or balcony walls. The stone surface ensures strength and easy upkeep, making it both decorative and practical.





 Pierre Jean-Baptiste Interiors
This home gym was created with CrossFit workout in mind. The heavy-duty grade Rogue Fitness rack serves as the anchor to the space. The rubber dumbbells rest on the steel rack steps away from the adjustable decline and incline bench. The ½” thick rubber flooring makes for a sound base for serious workouts as well as sound absorption for the 800-Watt micro subwoofer as well as the 300 Watt combined ceiling speakers. We added a wall of mirrors on two walls which provide depth and the illusion of the room being enlarged. The Concept 2 rower can sit upright after heavy cardio use to make room for whatever workout is thrown at the gym.


45