
Search results for "Factory" in Home Design Ideas
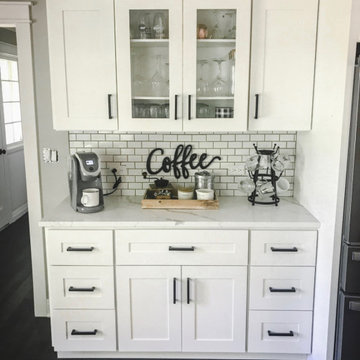

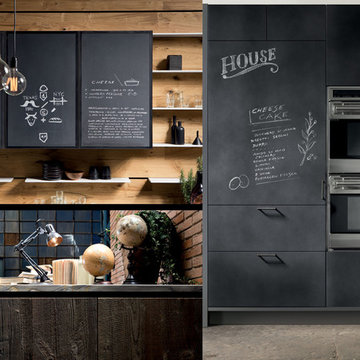


 Closet Factory
Melamine with matte Lucite insert drawers
Example of a mid-sized trendy garage design in Los Angeles
Example of a mid-sized trendy garage design in Los Angeles
Find the right local pro for your project
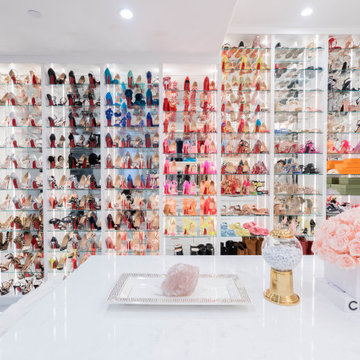

 Emerick Architects
A machined hood, custom stainless cabinetry and exposed ducting harkens to a commercial vibe. The 5'x10' marble topped island wears many hats. It serves as a large work surface, tons of storage, informal seating, and a visual line that separates the eating and cooking areas.
Photo by Lincoln Barber


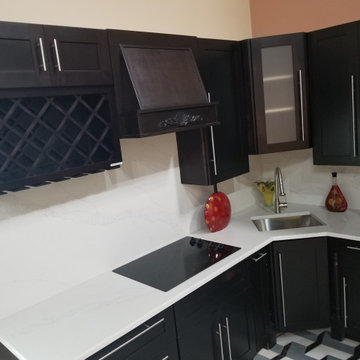

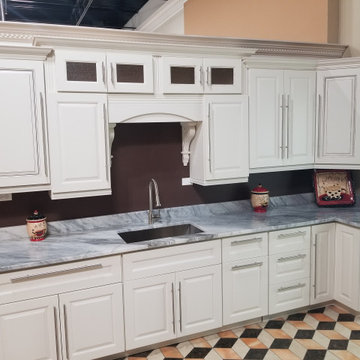
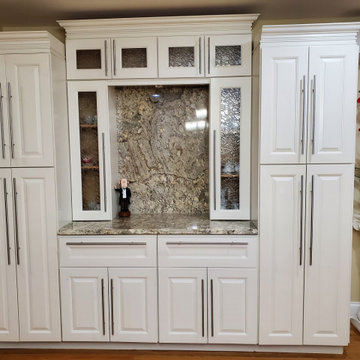
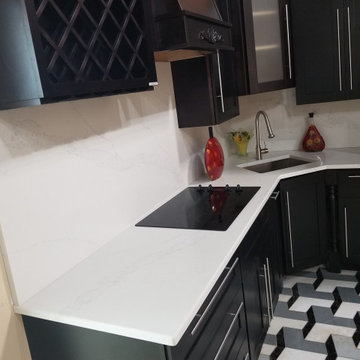
 Mike's Factory Direct
Perimeter Cabinetry features Holiday’s Winslow & Eclipse Paint Grade Door in Nordic
Island Cabinetry features Holiday’s Winslow Quarter Sawn Oak Door in Truffle
Designed by: Arozelli Kitchens - NJ
Photographer: Syd Friedman
 Closet Factory
Grey wood grain melamine with crown molding and grey PVC Slat wall
Mid-sized transitional garage photo in Los Angeles
Mid-sized transitional garage photo in Los Angeles


 Closet Factory
Embarking on a garage remodeling project is a transformative endeavor that can significantly enhance both the functionality and aesthetics of the space.
By investing in tailored storage solutions such as cabinets, wall-mounted organizers, and overhead racks, one can efficiently declutter the area and create a more organized storage system. Flooring upgrades, such as epoxy coatings or durable tiles, not only improve the garage's appearance but also provide a resilient surface.
Adding custom workbenches or tool storage solutions contributes to a more efficient and user-friendly workspace. Additionally, incorporating proper lighting and ventilation ensures a well-lit and comfortable environment.
A remodeled garage not only increases property value but also opens up possibilities for alternative uses, such as a home gym, workshop, or hobby space, making it a worthwhile investment for both practicality and lifestyle improvement.

 Closet Factory
White melamine accented with brushed aluminum Bullnose faces and molding.
Walk-in closet - small contemporary gender-neutral walk-in closet idea in Los Angeles with flat-panel cabinets and white cabinets
Walk-in closet - small contemporary gender-neutral walk-in closet idea in Los Angeles with flat-panel cabinets and white cabinets

Mid-sized transitional terra-cotta tile walk-in closet photo in Los Angeles with shaker cabinets and white cabinets
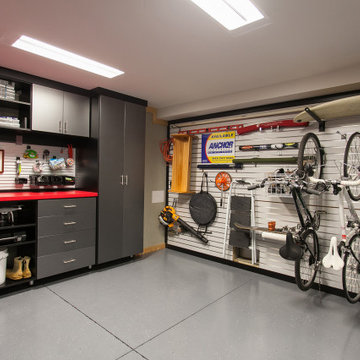
 Closet Factory
Grey Melamine with Grey and High Gloss Red Faces
Inspiration for a mid-sized contemporary attached garage workshop remodel in Los Angeles
Inspiration for a mid-sized contemporary attached garage workshop remodel in Los Angeles

 Sarah Greenman
Photo: Sarah Greenman © 2014 Houzz
Eclectic dining room photo in Dallas with beige walls
Eclectic dining room photo in Dallas with beige walls
8