
Search results for "Factory" in Home Design Ideas
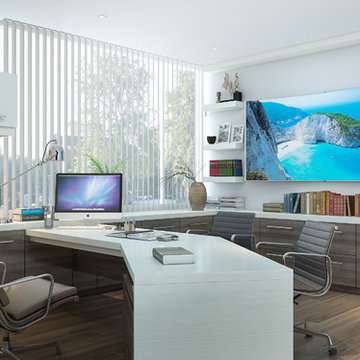
 Closet Factory
A delightfully vivid and modern design, this commercial park executive office features a combination of medium dark Oak and white wood grain textured melamine, 2 1/4” thick workstation countertop, built-in cabinetry, upper cabinet flipper doors, moveable drawer unit on casters, and thick floated shelves.
 Croma Design Inc.
Donna Griffith Photography
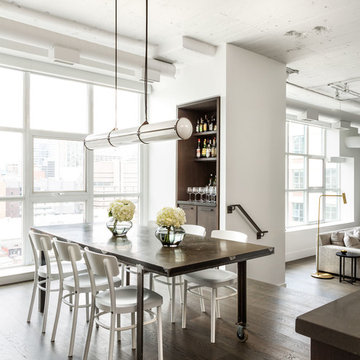
Mid-sized transitional dark wood floor and brown floor great room photo in Toronto with white walls and no fireplace
Mid-sized transitional dark wood floor and brown floor great room photo in Toronto with white walls and no fireplace

 Sweet Design Studio
Inspiration for a mid-sized transitional u-shaped medium tone wood floor and brown floor eat-in kitchen remodel in Los Angeles with a farmhouse sink, recessed-panel cabinets, white cabinets, white backsplash, subway tile backsplash, stainless steel appliances, an island, white countertops and quartzite countertops
Find the right local pro for your project
 B.C.D. Interiors
Mike Gullion

Eat-in kitchen - coastal l-shaped eat-in kitchen idea in Other with a farmhouse sink, recessed-panel cabinets, white cabinets, marble countertops, white backsplash, subway tile backsplash and stainless steel appliances
Eat-in kitchen - coastal l-shaped eat-in kitchen idea in Other with a farmhouse sink, recessed-panel cabinets, white cabinets, marble countertops, white backsplash, subway tile backsplash and stainless steel appliances

Inspiration for a large transitional walk-in closet remodel in Los Angeles with flat-panel cabinets and white cabinets

 Kimberley Harrison Interiors
When re-creating this families living spaces it was crucial to provide a timeless yet contemporary living room for adult entertaining and a fun colorful family room for family moments. The kitchen was done in timeless bright white and pops of color were added throughout to exemplify the families love of life!
David Duncan Livingston
 Closet Factory

A walk-in closet is a luxurious and practical addition to any home, providing a spacious and organized haven for clothing, shoes, and accessories.
Typically larger than standard closets, these well-designed spaces often feature built-in shelves, drawers, and hanging rods to accommodate a variety of wardrobe items.
Ample lighting, whether natural or strategically placed fixtures, ensures visibility and adds to the overall ambiance. Mirrors and dressing areas may be integrated for convenience, transforming the walk-in closet into a private dressing room.
The design possibilities are endless, allowing individuals to personalize the space according to their preferences, making the walk-in closet not just a functional storage area but a stylish retreat where one can start and end the day with ease and sophistication.

 Julie Holloway
 http://www.jenniferkeslerphotography.com
Trendy gray tile and subway tile dark wood floor bathroom photo in Atlanta with gray walls
Trendy gray tile and subway tile dark wood floor bathroom photo in Atlanta with gray walls


Trendy formal and open concept medium tone wood floor living room photo in Denver with beige walls and a two-sided fireplace
 Closet Factory
Embarking on a garage remodeling project is a transformative endeavor that can significantly enhance both the functionality and aesthetics of the space.
By investing in tailored storage solutions such as cabinets, wall-mounted organizers, and overhead racks, one can efficiently declutter the area and create a more organized storage system. Flooring upgrades, such as epoxy coatings or durable tiles, not only improve the garage's appearance but also provide a resilient surface.
Adding custom workbenches or tool storage solutions contributes to a more efficient and user-friendly workspace. Additionally, incorporating proper lighting and ventilation ensures a well-lit and comfortable environment.
A remodeled garage not only increases property value but also opens up possibilities for alternative uses, such as a home gym, workshop, or hobby space, making it a worthwhile investment for both practicality and lifestyle improvement.

 Searl Lamaster Howe Architects
The raised back patio is just two steps down from the great room/kitchen. On the left is the mudroom which links the house to the garage and home theater. Just out of view is an outdoor fireplace.
 Closet Factory

Brushed Aluminum and Grey Melamine office/garage/workspace
Large minimalist attached garage workshop photo in Los Angeles
Large minimalist attached garage workshop photo in Los Angeles
 User
UserPhoebe Chauson
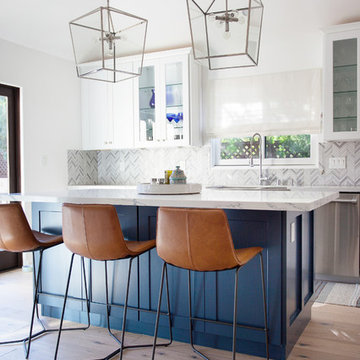
Example of a transitional light wood floor and beige floor kitchen design in Los Angeles with shaker cabinets, blue cabinets, gray backsplash, stainless steel appliances and an island
Example of a transitional light wood floor and beige floor kitchen design in Los Angeles with shaker cabinets, blue cabinets, gray backsplash, stainless steel appliances and an island
 Closet Factory

Bamboo Melamine with Brown Faux leather faces
Garage workshop - mid-sized modern attached garage workshop idea in Los Angeles
Garage workshop - mid-sized modern attached garage workshop idea in Los Angeles
 SKD Architects
John Magnoski Photography
Builder: John Kraemer & Sons

Arts and crafts dark wood floor hallway photo in Minneapolis with yellow walls
Arts and crafts dark wood floor hallway photo in Minneapolis with yellow walls
 Closet Factory

Grey stained wood provides the foundation for this stylish walk-in closet. Includes a built-in dresser with display space, tall double-door cabinet with glass inserts and decorative crown molding.

 Closet Factory

Reach-in closet made with Espresso melamine and brushed aluminum for the base, drawer handles and hanging rods. No backing was used in order to reveal a beautiful blue wall that contrasts with the brown.
11