
Search results for "Failed" in Home Design Ideas

 Synergy Design & Construction
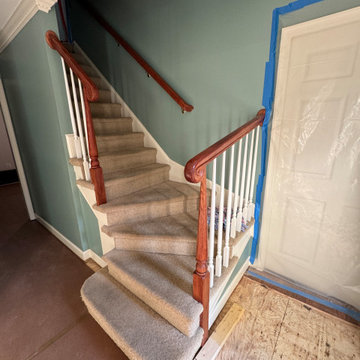
Before: The staircase felt outdated with its worn carpet, oak handrail with volute-style ends, and white balusters that failed to tie into the home’s overall aesthetic.

 Nar Design Group
This client grew up in this 1950’s family home and has now become owner in his adult life. Designing and remodeling this childhood home that the client was very bonded and familiar with was a tall order. This modern twist of original mid-century style combined with an eclectic fusion of modern day materials and concepts fills the room with a powerful presence while maintaining its clean lined austerity and elegance. The kitchen was part of a grander complete home re-design and remodel.
A modern version of a mid-century His and Hers grand master bathroom was created to include all the amenities and nothing left behind! This bathroom has so much noticeable and hidden “POW” that commands its peaceful spa feeling with a lot of attitude. Maintaining ultra-clean lines yet delivering ample design interest at every detail, This bathroom is eclectically a one of a kind luxury statement.
The concept in the laundry room was to create a simple, easy to use and clean space with ample storage and a place removed from the central part of the home to house the necessity of the cats and their litter box needs. There was no need for glamour in the laundry room yet we were able to create a simple highly utilitarian space.
If there is one room in the home that requires frequent visitors to thoroughly enjoy with a huge element of surprise, it’s the powder room! This is a room where you know that eventually, every guest will visit. Knowing this, we created a bold statement with layers of intrigue that would leave ample room for fun conversation with your guests upon their prolonged exit. We kept the lights dim here for that intriguing experience of crafted elegance and created ambiance. The walls of peeling metallic rust are the welcoming gesture to a powder room experience of defiance and elegant mystical complexity.
It's a lucky house guest indeed who gets to stay in this newly remodeled home. This on-suite bathroom allows them their own space and privacy. Both Bedroom and Bathroom offer plenty of storage for an extended stay. Rift White Oak cabinets and sleek Silestone counters make a lovely combination in the bathroom while the bedroom showcases textured white cabinets with a dark walnut wrap.
Photo credit: Fred Donham of PhotographerLink
Find the right local pro for your project
 NS Landscapes
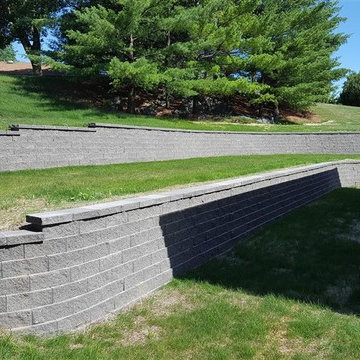
We replaced an existing block retaining wall that was failing due to drainage issues. We corrected the drainage issues and installed this wall to last a lifetime.

 TRU Landscape Services
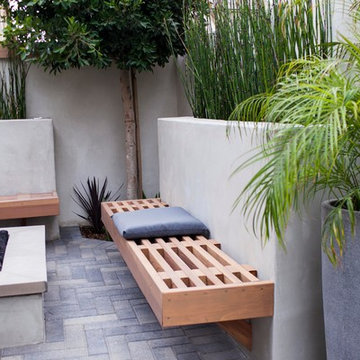
The planter walls in this modern backyard have built in wood benches (matching the wood accent wall pictured elsewhere in this project). Note how the grass in the planters and the tree add verticals to the space, helping it to appear larger and more open. TRU Landscape Services
 Weedman Design Partners
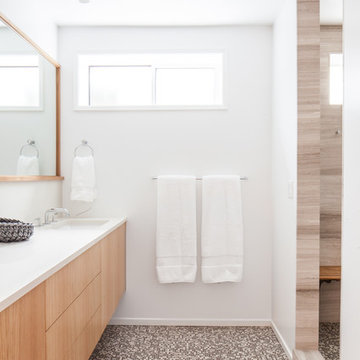
A new bathroom in the lower level renovation for the kids to share. Separate rooms for shower and toilet, touch-release custom oak cabinetry, and a clean white backdrop.
Leah Verwey
 Urbanology Designs
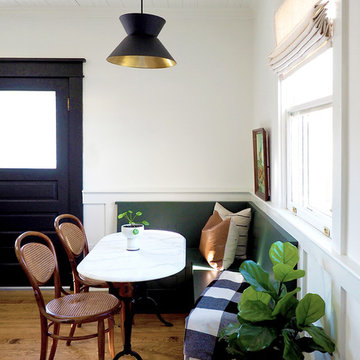
Enclosed kitchen - small contemporary l-shaped dark wood floor enclosed kitchen idea in Dallas with shaker cabinets, green cabinets and white backsplash
 NARI Bucks-Mont Chapter
Pinemar, Inc. 2017 Entire House COTY award winner

Living room - victorian medium tone wood floor and purple floor living room idea in Philadelphia with white walls and a standard fireplace
Living room - victorian medium tone wood floor and purple floor living room idea in Philadelphia with white walls and a standard fireplace

 Mainsail Home Design LLC
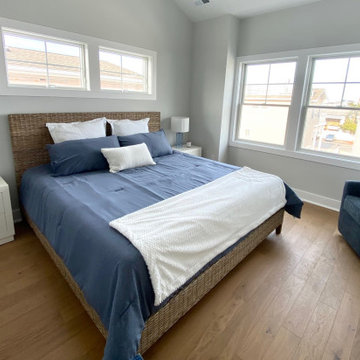
Classic navy and white with a textured bed is a no fail way to create a timeless coastal bedroom.
 Wildwood Homes llc
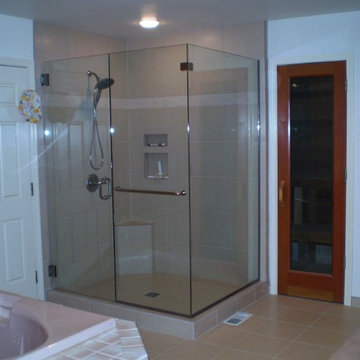
Replacing an old failing walk-in shower with a new custom tile and glass enclosure.
Bathroom - transitional bathroom idea in Seattle
Bathroom - transitional bathroom idea in Seattle
 Outdoor Retreat Designs, LLC
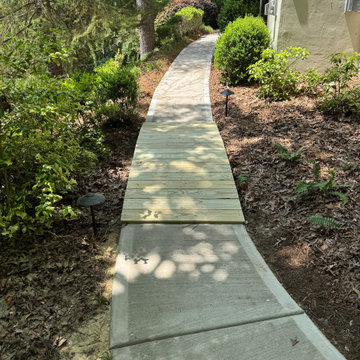
Custom carpentry work. A new bridge and railing replacement in place of an old failing ones.

 Brad Olmsted
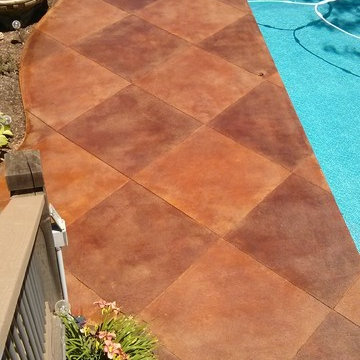
Stripped of failing sealer and re-stained in similar colors in a large tile pattern. A non-slip media was added for traction.
Inspiration for a mid-sized backyard concrete and round pool remodel in Wichita
Inspiration for a mid-sized backyard concrete and round pool remodel in Wichita
 Window World
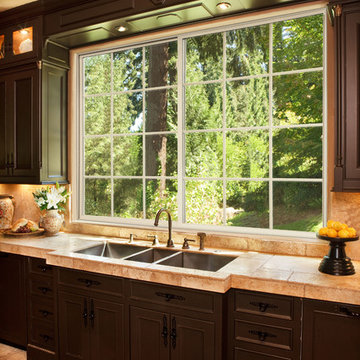
Available in a wide range of colors and decorative options, Window World’s sliding windows are a smart complement for any room.
Kitchen - transitional kitchen idea
Kitchen - transitional kitchen idea
 Clean 'N Seal MN
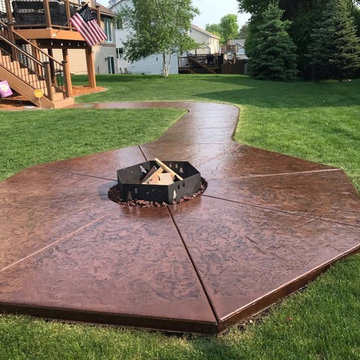
We restored the cozy elegance of this fire pit seating area and walkway in Blaine, MN. Our first step was to remove the old, failing sealer with our media blasting process and resealed with a color-enhancing sealer to make this eye-popping finished product. Is your old failing sealer bringing down the look of your favorite backyard gathering place? Call us today to learn how we can give it new life!
 Synergy Design & Construction
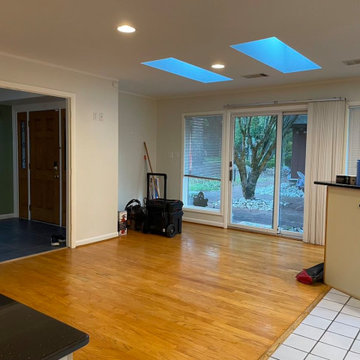
Before: The existing kitchen cabinetry failed to make the most of the space. An awkward alcove near the patio doors was unused, and the clients wanted to gain functionality from all aspects of the room.
 Paintwerks Plus, LLC
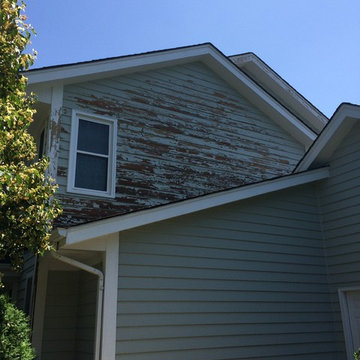
Photo taken after power washing has been complete, showing how a product can fail while only showing signs with minor pealing.

13