
Search results for "Failed" in Home Design Ideas
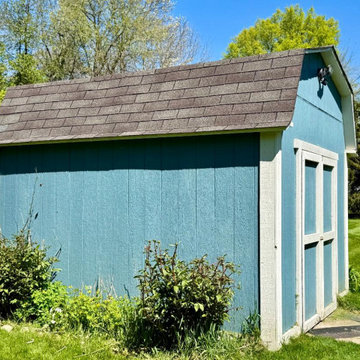
 Father & Son Construction
These Milford Homeowners had just purchased their home. They noticed that the shingles on their shed were failing, so they called us in to take care of that.
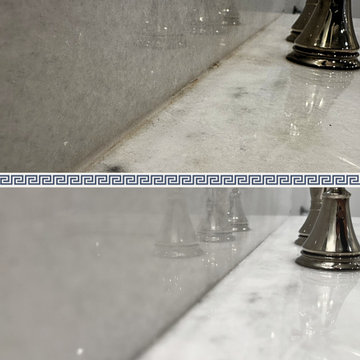
 Stone Revivers™
Failing & molding splash seam for a busy master bathroom vanity finished in Noble White marble.
Example of a mid-sized trendy master single-sink bathroom design in New Orleans with white cabinets, marble countertops, white countertops and a built-in vanity
Example of a mid-sized trendy master single-sink bathroom design in New Orleans with white cabinets, marble countertops, white countertops and a built-in vanity
 Misiaszek Turpin pllc
The 800 square-foot guest cottage is located on the footprint of a slightly smaller original cottage that was built three generations ago. With a failing structural system, the existing cottage had a very low sloping roof, did not provide for a lot of natural light and was not energy efficient. Utilizing high performing windows, doors and insulation, a total transformation of the structure occurred. A combination of clapboard and shingle siding, with standout touches of modern elegance, welcomes guests to their cozy retreat.
The cottage consists of the main living area, a small galley style kitchen, master bedroom, bathroom and sleeping loft above. The loft construction was a timber frame system utilizing recycled timbers from the Balsams Resort in northern New Hampshire. The stones for the front steps and hearth of the fireplace came from the existing cottage’s granite chimney. Stylistically, the design is a mix of both a “Cottage” style of architecture with some clean and simple “Tech” style features, such as the air-craft cable and metal railing system. The color red was used as a highlight feature, accentuated on the shed dormer window exterior frames, the vintage looking range, the sliding doors and other interior elements.
Photographer: John Hession
Find the right local pro for your project
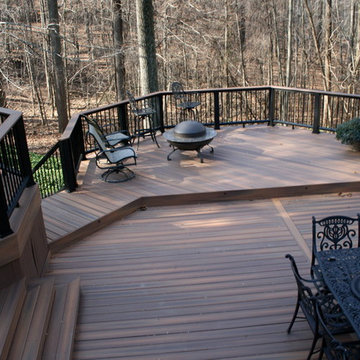
 Carroll Landscaping, Inc.
This multi level deck was originally all wood and failing. We kept the foot print and upgraded materials for longevity and low maintenance.
Transitional deck photo in Baltimore
Transitional deck photo in Baltimore
 Misiaszek Turpin pllc
The 800 square-foot guest cottage is located on the footprint of a slightly smaller original cottage that was built three generations ago. With a failing structural system, the existing cottage had a very low sloping roof, did not provide for a lot of natural light and was not energy efficient. Utilizing high performing windows, doors and insulation, a total transformation of the structure occurred. A combination of clapboard and shingle siding, with standout touches of modern elegance, welcomes guests to their cozy retreat.
The cottage consists of the main living area, a small galley style kitchen, master bedroom, bathroom and sleeping loft above. The loft construction was a timber frame system utilizing recycled timbers from the Balsams Resort in northern New Hampshire. The stones for the front steps and hearth of the fireplace came from the existing cottage’s granite chimney. Stylistically, the design is a mix of both a “Cottage” style of architecture with some clean and simple “Tech” style features, such as the air-craft cable and metal railing system. The color red was used as a highlight feature, accentuated on the shed dormer window exterior frames, the vintage looking range, the sliding doors and other interior elements.
Photographer: John Hession
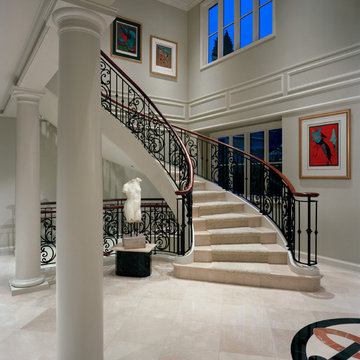
 Demetriou Architects
Example of a mid-sized classic curved mixed material railing staircase design in Seattle

 Denise Retallack | photographer
Denise Retallack © 2017
Bedroom - modern master white floor bedroom idea with white walls and no fireplace
Bedroom - modern master white floor bedroom idea with white walls and no fireplace
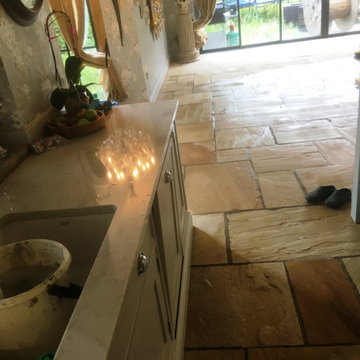

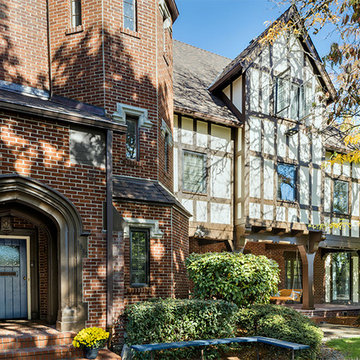
 G. Christianson Construction, Inc.
David Paul Bayles
Kappa Kappa Gamma came to us shortly before the OSU summer break with some severe siding issues. Upon inspection, we could see that the siding was failing, the membrane roofs were leaking, and some gutters were failing. We made some room in our busy summer schedule to address the critical issues so the students could move back into a safe building in fall.
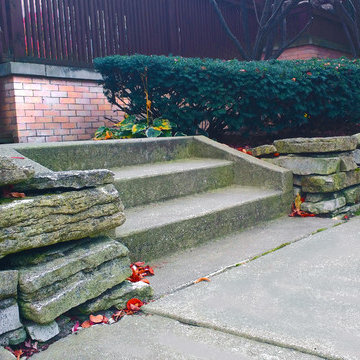
 Hoy Landscaping Inc.
We were able to restack a failing wall with existing natural stone. The best part is that the moss is begenning to grow on the north face of the stones once again.
Photo Credit: Associate Landscape Designer Steffi Reyes-Thomas
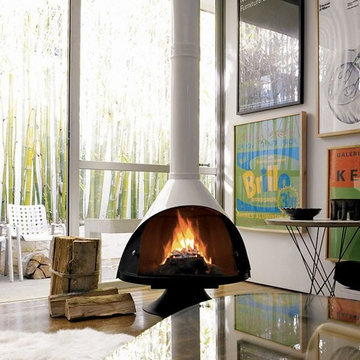
 Fairview Hearthside Distributors
The Malm Gas Zircon 34" Fireplace is a modern design providing an excellent view of the fire. It does not require electricity to operate the burner. If the power fails, the flame will continue to burn. Available in all the Malm colors the Gas Zircon 34" is the perfect unit to add atmosphere, color and beauty to any room.

 Arciform
View of the custom clothing rack and shelving in this sunny dressing room & closet. - photos by Blackstone Edge
Dressing room - contemporary medium tone wood floor and brown floor dressing room idea in Portland with white walls, open cabinets and light wood cabinets
Dressing room - contemporary medium tone wood floor and brown floor dressing room idea in Portland with white walls, open cabinets and light wood cabinets

 GreenWood Design Build
Staircase - large transitional carpeted u-shaped wood railing staircase idea in Minneapolis with carpeted risers
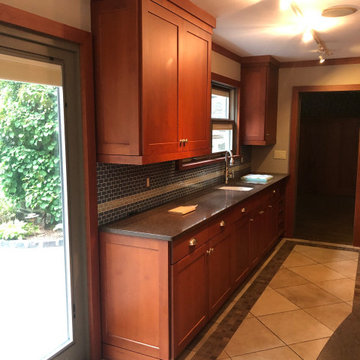
 MODERN TRADITION KITCHEN & BATH
This dark wood out of date kitchen with partial upgrades to seem modern fails to wow ne home buyers.
These Before pictures are drastically different from The After pictures that will wow you with its clean and modern design.
 u unlimited inc

Architect YamaMar Design
Photo by Bruce Damonte
Balcony - small 1950s balcony balcony idea in San Francisco with a roof extension
Balcony - small 1950s balcony balcony idea in San Francisco with a roof extension
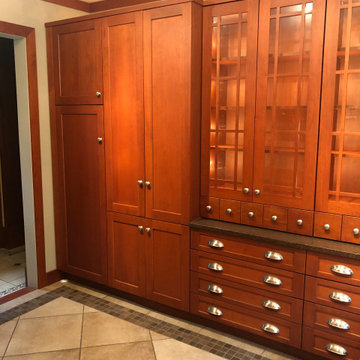 MODERN TRADITION KITCHEN & BATH
This dark wood out of date kitchen with partial upgrades to seem modern fails to wow ne home buyers.
These Before pictures are drastically different from The After pictures that will wow you with its clean and modern design.
 Misiaszek Turpin pllc
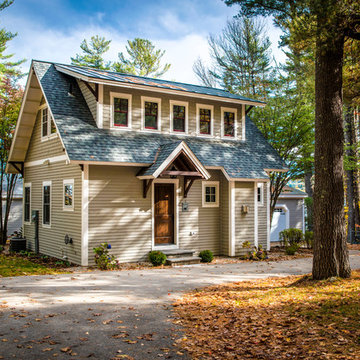
The 800 square-foot guest cottage is located on the footprint of a slightly smaller original cottage that was built three generations ago. With a failing structural system, the existing cottage had a very low sloping roof, did not provide for a lot of natural light and was not energy efficient. Utilizing high performing windows, doors and insulation, a total transformation of the structure occurred. A combination of clapboard and shingle siding, with standout touches of modern elegance, welcomes guests to their cozy retreat.
The cottage consists of the main living area, a small galley style kitchen, master bedroom, bathroom and sleeping loft above. The loft construction was a timber frame system utilizing recycled timbers from the Balsams Resort in northern New Hampshire. The stones for the front steps and hearth of the fireplace came from the existing cottage’s granite chimney. Stylistically, the design is a mix of both a “Cottage” style of architecture with some clean and simple “Tech” style features, such as the air-craft cable and metal railing system. The color red was used as a highlight feature, accentuated on the shed dormer window exterior frames, the vintage looking range, the sliding doors and other interior elements.
Photographer: John Hession
 The Stucco Doctors
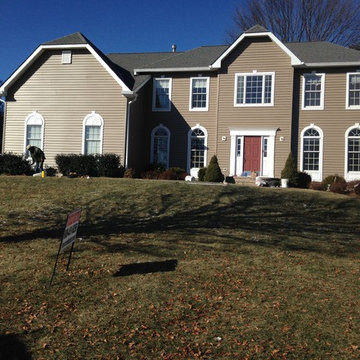
Designed by Scott Roberts and Installed by The Stucco Doctors 908-451-6256
Elegant exterior home photo in New York
Elegant exterior home photo in New York

 DuetRight | Seattle
We repaired failing deck-to-roof and chimney flashing in West Seattle — cleared debris, fixed bent step flashing, and sealed leak-prone junctions. Neighbors, this is the kind of small exterior fix that stops water before it gets inside.
 Synergy Design & Construction
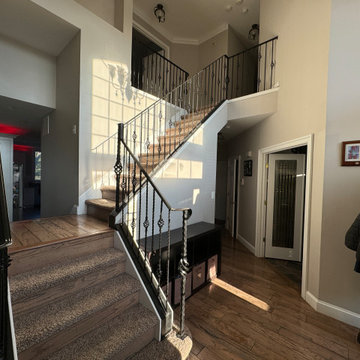
Before: The existing stair railings felt cold and outdated and the treads were mismatched with both flooring and carpet that failed to compliment each other.
16