
Search results for "Failure" in Home Design Ideas
 Peter Q Brown Innovative Design
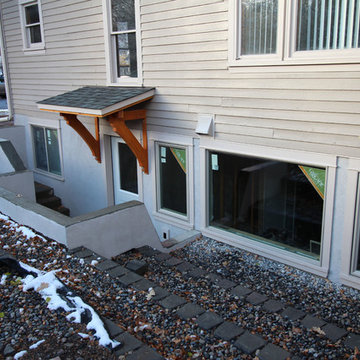
This project started as a repair to a severely age degraded basement wall. With a bit of creative thinking it became an opportunity for creating a daylight basement.
See Project Video:
Part 1: https://youtu.be/xaDcO0X1wOI
Part 2: https://youtu.be/9nGNaCc6Fpw

The basement wall repair solution is a new below grade window wall and covered entry door area. The plan for this daylight basement project was to terrace the adjacent grade, allowing for a wall of lower level windows and a set of steps dropping down to a new exterior entry door. We had just enough room in the side yard setback to fit it all in. A daylight basement project such as this is no small matter regarding safety issues. I have a lot of respect for the fearless yet professional manner that Jason Smith of Ozz Construction showed to execute this difficult project. The temporary support shoring allowed the crew enough working room to put in the structural steel and wall framing that holds up the entire south side of the building. The completed daylight basement transforms the feel and functionality of this formally dark and dreary area. This new natural light will be a great improvement to this future finished apartment space.
 J T Construction & Design LLC
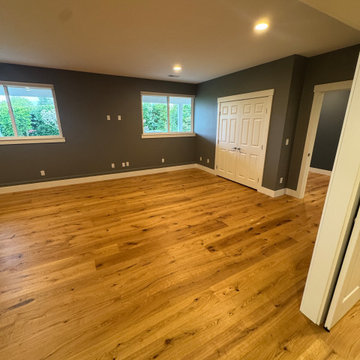
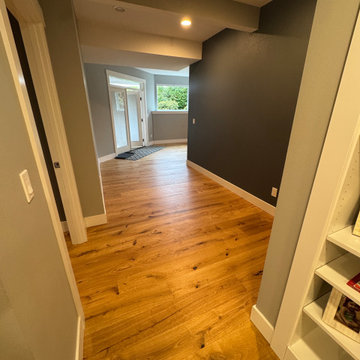
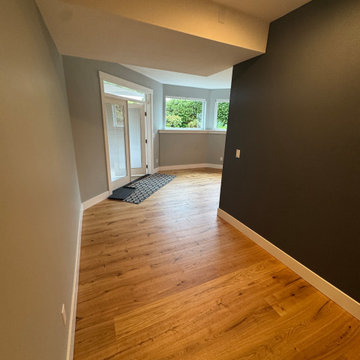
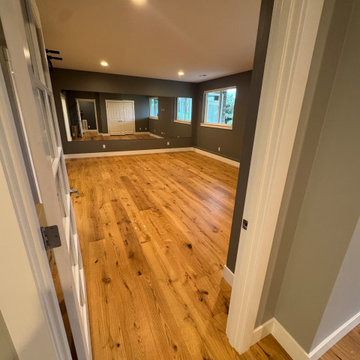
This basement remodel came from a large intrusion of water and failure of the previous system they had installed to help prevent water from entering into the basement. We ended up having to dig up around the entire exterior foundation of the home and redo the drainage and water proof the foundation and then remove all flooring on the interior and tear up the slab on grade and redo all the drainage inside and repour the slab and then install this stunning pre engineered hardwood flooring back over all the interior surface of this basement to finish it off so the owners would have a excellent finish to their basement spaces. Their in home gym their tv room and many other space down here.
 J T Construction & Design LLC
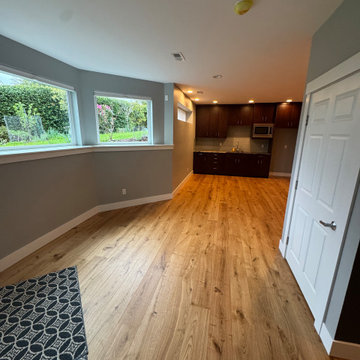
This basement remodel came from a large intrusion of water and failure of the previous system they had installed to help prevent water from entering into the basement. We ended up having to dig up around the entire exterior foundation of the home and redo the drainage and water proof the foundation and then remove all flooring on the interior and tear up the slab on grade and redo all the drainage inside and repour the slab and then install this stunning pre engineered hardwood flooring back over all the interior surface of this basement to finish it off so the owners would have a excellent finish to their basement spaces. Their in home gym their tv room and many other space down here.
Find the right local pro for your project
 Peter Q Brown Innovative Design
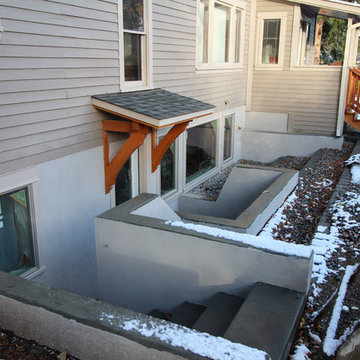
This project started as a repair to a severely age degraded basement wall. With a bit of creative thinking it became an opportunity for creating a daylight basement.
See Project Video:
Part 1: https://youtu.be/xaDcO0X1wOI
Part 2: https://youtu.be/9nGNaCc6Fpw
The basement wall repair solution is a new below grade window wall and covered entry door area. The plan for this daylight basement project was to terrace the adjacent grade, allowing for a wall of lower level windows and a set of steps dropping down to a new exterior entry door. We had just enough room in the side yard setback to fit it all in. A daylight basement project such as this is no small matter regarding safety issues. I have a lot of respect for the fearless yet professional manner that Jason Smith of Ozz Construction showed to execute this difficult project. The temporary support shoring allowed the crew enough working room to put in the structural steel and wall framing that holds up the entire south side of the building. The completed daylight basement transforms the feel and functionality of this formally dark and dreary area. This new natural light will be a great improvement to this future finished apartment space.
 Peter Q Brown Innovative Design
This project started as a repair to a severely age degraded basement wall. With a bit of creative thinking it became an opportunity for creating a daylight basement.
See Project Video:
Part 1: https://youtu.be/xaDcO0X1wOI
Part 2: https://youtu.be/9nGNaCc6Fpw
The basement wall repair solution is a new below grade window wall and covered entry door area. The plan for this daylight basement project was to terrace the adjacent grade, allowing for a wall of lower level windows and a set of steps dropping down to a new exterior entry door. We had just enough room in the side yard setback to fit it all in. A daylight basement project such as this is no small matter regarding safety issues. I have a lot of respect for the fearless yet professional manner that Jason Smith of Ozz Construction showed to execute this difficult project. The temporary support shoring allowed the crew enough working room to put in the structural steel and wall framing that holds up the entire south side of the building. The completed daylight basement transforms the feel and functionality of this formally dark and dreary area. This new natural light will be a great improvement to this future finished apartment space.
 J T Construction & Design LLC
This basement remodel came from a large intrusion of water and failure of the previous system they had installed to help prevent water from entering into the basement. We ended up having to dig up around the entire exterior foundation of the home and redo the drainage and water proof the foundation and then remove all flooring on the interior and tear up the slab on grade and redo all the drainage inside and repour the slab and then install this stunning pre engineered hardwood flooring back over all the interior surface of this basement to finish it off so the owners would have a excellent finish to their basement spaces. Their in home gym their tv room and many other space down here.
 J T Construction & Design LLC
This basement remodel came from a large intrusion of water and failure of the previous system they had installed to help prevent water from entering into the basement. We ended up having to dig up around the entire exterior foundation of the home and redo the drainage and water proof the foundation and then remove all flooring on the interior and tear up the slab on grade and redo all the drainage inside and repour the slab and then install this stunning pre engineered hardwood flooring back over all the interior surface of this basement to finish it off so the owners would have a excellent finish to their basement spaces. Their in home gym their tv room and many other space down here.
 J T Construction & Design LLC
This basement remodel came from a large intrusion of water and failure of the previous system they had installed to help prevent water from entering into the basement. We ended up having to dig up around the entire exterior foundation of the home and redo the drainage and water proof the foundation and then remove all flooring on the interior and tear up the slab on grade and redo all the drainage inside and repour the slab and then install this stunning pre engineered hardwood flooring back over all the interior surface of this basement to finish it off so the owners would have a excellent finish to their basement spaces. Their in home gym their tv room and many other space down here.
 J T Construction & Design LLC
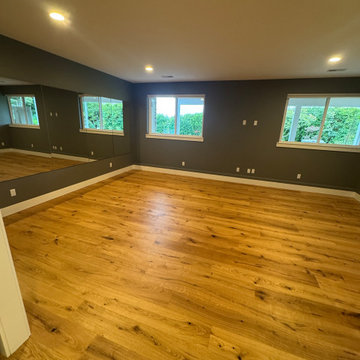
This basement remodel came from a large intrusion of water and failure of the previous system they had installed to help prevent water from entering into the basement. We ended up having to dig up around the entire exterior foundation of the home and redo the drainage and water proof the foundation and then remove all flooring on the interior and tear up the slab on grade and redo all the drainage inside and repour the slab and then install this stunning pre engineered hardwood flooring back over all the interior surface of this basement to finish it off so the owners would have a excellent finish to their basement spaces. Their in home gym their tv room and many other space down here.
 Showcase Kitchens
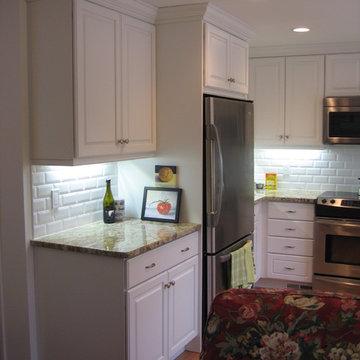
The under cabinet lighting shows off the yellow river granite counter tops as well as making it easier during prep work.
Inspiration for a small timeless u-shaped light wood floor enclosed kitchen remodel in Bridgeport with an undermount sink, raised-panel cabinets, white cabinets, granite countertops, white backsplash, subway tile backsplash, stainless steel appliances and no island
Inspiration for a small timeless u-shaped light wood floor enclosed kitchen remodel in Bridgeport with an undermount sink, raised-panel cabinets, white cabinets, granite countertops, white backsplash, subway tile backsplash, stainless steel appliances and no island
 TOC design & construction inc.

Correct foundation problems.
If your foundation is failing and must be replaced, that’s a great opportunity to create or upgrade a basement in-law. A structural engineer can assess the foundation and design its upgrade, but some common signs of foundation failure include large (1⁄2 in. or wider) vertical cracks through the foundation, foundation walls bowing in, sinking foundation corners, and flooring in the rooms above that crowns above a girder.
If your house is on a sloping lot, there’s an interesting upside to enlarging the space under the house. The downhill face of a basement unit will be aboveground so on that side, you can create a whole wall of windows. You may need to scoop out a lot of earth, build a retaining wall, and augment the foundation-all big undertakings-but the in-law unit that results will be sunny, spacious, and very un-basement-like.
 John Gregoras Paper Hanging & Painting
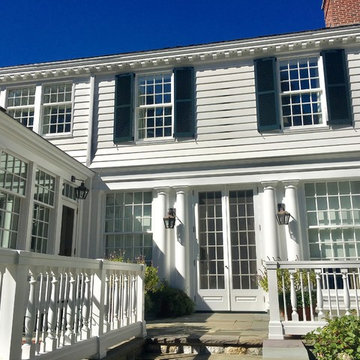
Inspiration for a mid-sized timeless backyard stone patio remodel in New York with no cover
 Peter Q Brown Innovative Design
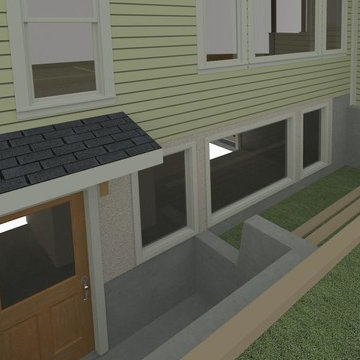
This project started as a repair to a severely age degraded basement wall. With a bit of creative thinking it became an opportunity for creating a daylight basement.
See Project Video:
Part 1: https://youtu.be/xaDcO0X1wOI
Part 2: https://youtu.be/9nGNaCc6Fpw
The basement wall repair solution is a new below grade window wall and covered entry door area. The plan for this daylight basement project was to terrace the adjacent grade, allowing for a wall of lower level windows and a set of steps dropping down to a new exterior entry door. We had just enough room in the side yard setback to fit it all in. A daylight basement project such as this is no small matter regarding safety issues. I have a lot of respect for the fearless yet professional manner that Jason Smith of Ozz Construction showed to execute this difficult project. The temporary support shoring allowed the crew enough working room to put in the structural steel and wall framing that holds up the entire south side of the building. The completed daylight basement transforms the feel and functionality of this formally dark and dreary area. This new natural light will be a great improvement to this future finished apartment space.


 Irons Brothers Construction Inc

During construction, our client notified us of a water leak in their wine cellar (they thought had been caused by our work). After investigation, it was found to be ground-water intrusion. This space was a crawl-space – the prior builder had moved dirt to create it, without addressing the water level or drainage. The home’s post and beam construction, along with non-treated lumber was found buried in the un-removed dirt (this eventually could lead to a major failure). To remedy the dirt was excavated, a new concrete footing installed, and sump pump system and water sensors were installed to address future drainage. The expansive wine collection was saved, and no bottles were harmed during construction.
 Peter Q Brown Innovative Design
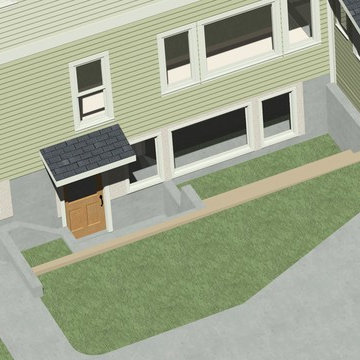
This project started as a repair to a severely age degraded basement wall. With a bit of creative thinking it became an opportunity for creating a daylight basement.
See Project Video:
Part 1: https://youtu.be/xaDcO0X1wOI
Part 2: https://youtu.be/9nGNaCc6Fpw
The basement wall repair solution is a new below grade window wall and covered entry door area. The plan for this daylight basement project was to terrace the adjacent grade, allowing for a wall of lower level windows and a set of steps dropping down to a new exterior entry door. We had just enough room in the side yard setback to fit it all in. A daylight basement project such as this is no small matter regarding safety issues. I have a lot of respect for the fearless yet professional manner that Jason Smith of Ozz Construction showed to execute this difficult project. The temporary support shoring allowed the crew enough working room to put in the structural steel and wall framing that holds up the entire south side of the building. The completed daylight basement transforms the feel and functionality of this formally dark and dreary area. This new natural light will be a great improvement to this future finished apartment space.
 Peter Q Brown Innovative Design
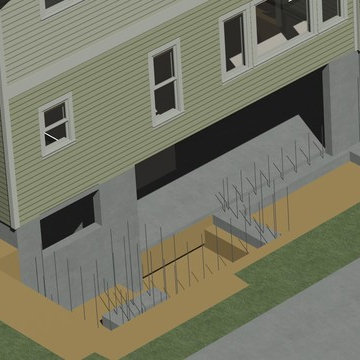
This project started as a repair to a severely age degraded basement wall. With a bit of creative thinking it became an opportunity for creating a daylight basement.
See Project Video:
Part 1: https://youtu.be/xaDcO0X1wOI
Part 2: https://youtu.be/9nGNaCc6Fpw
The basement wall repair solution is a new below grade window wall and covered entry door area. The plan for this daylight basement project was to terrace the adjacent grade, allowing for a wall of lower level windows and a set of steps dropping down to a new exterior entry door. We had just enough room in the side yard setback to fit it all in. A daylight basement project such as this is no small matter regarding safety issues. I have a lot of respect for the fearless yet professional manner that Jason Smith of Ozz Construction showed to execute this difficult project. The temporary support shoring allowed the crew enough working room to put in the structural steel and wall framing that holds up the entire south side of the building. The completed daylight basement transforms the feel and functionality of this formally dark and dreary area. This new natural light will be a great improvement to this future finished apartment space.

 Ky-Kan Coatings
Concrete can be made to look like any substance. Tile, stone, wood, brick, etc. With unlimited color options, Ky-Kan Coatings can transform any room in your home or business using lightweight, beautiful concrete.
 Painting in Partnership, Inc.
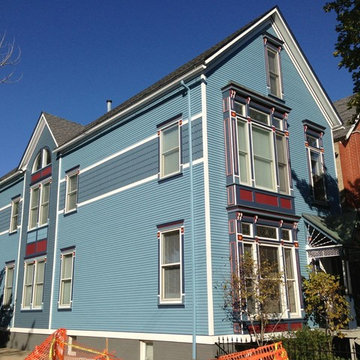
We just repainted a Victorian house, Circa 1885, for a new client in Chicago. When you see a house of this size and this level of detail, a question comes to mind: How often do you want to have to repaint a house like this? The answer is simple: The least often possible! The related question is: What can you do to extend the life of a paint job?
Depending on its size, its level of detail and the condition of its coatings and substrates, a Painted Lady’s paint job can cost between $20,000 and $50,000, sometimes even more. Because of its clapboard and extensive trim and millwork, a Victorian house is especially vulnerable to deterioration. Before having us start the painting project, the owners spent about $8,000 on carpentry repair work to the house. To minimize the future cost of carpentry repairs and prolong the longevity of the paint job, we recommend what we call “Maintenance Painting” to our clients. What does maintenance painting entail?
Maintenance painting consists of doing a close inspection of the coatings of a house, every couple of years. What do we look for: signs of failure in the caulking and coatings. When the coating or caulking starts to crack, it is an entry point to moisture, which gets trapped, rots the wood and causes paint failure. Once caulk starts to fail, the deterioration of the substrate and coatings accelerates rapidly. This is why early detection is critical to maintain the integrity of the paint job. We then do caulk and coating maintenance on those spots we detected. When we notice the beginning signs of wood rot, we also do epoxy restoration in those areas.
A homeowner needs the assistance of a dedicated painting and decorating contractor in order execute this periodic maintenance. The challenge is two-fold. One, owners are typically unaware of the importance of coating maintenance. Two, painting contractors do not seem to recognize the opportunity of offering this service to their clients. So, these expensive paint jobs are allowed to deteriorate, which adds to the future cost of the repaints.
The kind of coating maintenance we are talking about can cost between $500 and $1,500 every two years. The money saved in avoiding expensive carpentry repairs alone more than justifies coating maintenance. Our clients who own historic Victorian home or other “Period” homes in the Chicago area really appreciate this additional service we offer them.
 Peter Q Brown Innovative Design
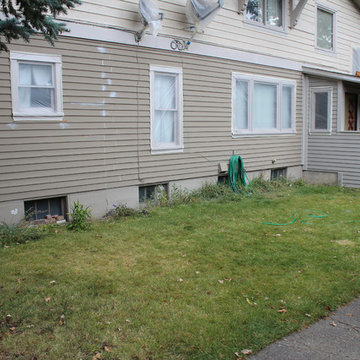
This project started as a repair to a severely age degraded basement wall. With a bit of creative thinking it became an opportunity for creating a daylight basement.
See Project Video:
Part 1: https://youtu.be/xaDcO0X1wOI
Part 2: https://youtu.be/9nGNaCc6Fpw
The basement wall repair solution is a new below grade window wall and covered entry door area. The plan for this daylight basement project was to terrace the adjacent grade, allowing for a wall of lower level windows and a set of steps dropping down to a new exterior entry door. We had just enough room in the side yard setback to fit it all in. A daylight basement project such as this is no small matter regarding safety issues. I have a lot of respect for the fearless yet professional manner that Jason Smith of Ozz Construction showed to execute this difficult project. The temporary support shoring allowed the crew enough working room to put in the structural steel and wall framing that holds up the entire south side of the building. The completed daylight basement transforms the feel and functionality of this formally dark and dreary area. This new natural light will be a great improvement to this future finished apartment space.
10