
Search results for "Failure" in Home Design Ideas

 Bartels Doors & Hardware
"Spirit" is a beautiful designer hinge system which has a variety of accessories for mounting stationary or active panels to either glass or walls. the unique hinge features a high end magnet which conceals all screws making this a perfect solution for showers so that no water lays on or inside of the hinge to allow for function failure, these are designed to withstand daily use.
Bartels shower enclosures are custom manufactured to fit any configuration and size.
 D'Urso Landscaping and Construction, Inc.
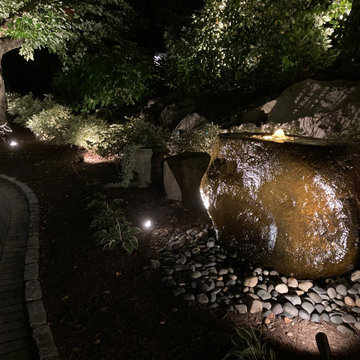
This project was a large scale landscape lighting project.
D'Urso Landscaping was hired to do a complete over-hall of the existing site lighting, which consisted of hundreds of bullet lights in various stages of damage, disrepair and failure. The fixtures themselves had become a very distracting visual feature in the landscape with some areas that were severely over-lit while other areas were completely dark.
The design goal of this lighting project was two-fold; less is more and to provide more interesting lighting effects while limiting the visibility of the fixtures themselves.
 Schulte Roofing
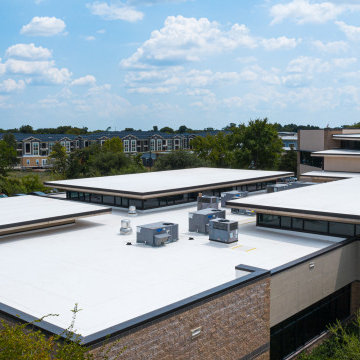
A continuous severe weather and hailstorm threatened Capsher Technologies which is a large software development firm, causing roof failure and flooding. We covered the entire 43k sqft. roof in under 24 hours. Their multilevel commercial flat roof was struck with record-breaking-sized hail during severe weather that lasted for several days. The impacts penetrated the entire College Station roofing assembly, allowing water to enter and begin flooding the building. Protecting sensitive equipment and their production work became priority number one on our commercial roofing priorities list.
Find the right local pro for your project

 Southeast Studios Inc.
This house is located in the Grant Park Historic District of the City of Atlanta, Georgia. Nearly all historic fabric behind front & side exterior faces had been lost to structural failure prior to this re-design. Many window units were preserved & repaired. Entire interior was rebuilt, new masonry fireplace & chimney were built, and a substantial addition was constructed onto the rear to allow a skyline view of downtown Atlanta. Geometric theme of the design involved a segmental arch repeated throughout the design, both in plan and in various elevations and details. Beveled pine siding, with a 6" horizontal lap matched the original. Wood trim, paint grade, was used to match the basic trim of the original Folk Victorian construction that would have housed a successful working middle class family when the original home was built. Exterior photos by Gregory C. Mix
 Schulte Roofing
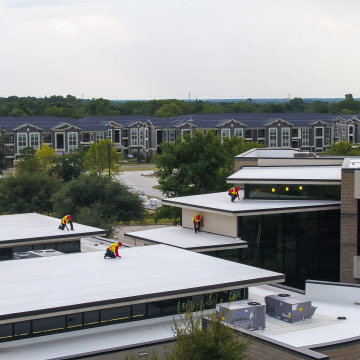
A continuous severe weather and hailstorm threatened Capsher Technologies which is a large software development firm, causing roof failure and flooding. We covered the entire 43k sqft. roof in under 24 hours. Their multilevel commercial flat roof was struck with record-breaking-sized hail during severe weather that lasted for several days. The impacts penetrated the entire College Station roofing assembly, allowing water to enter and begin flooding the building. Protecting sensitive equipment and their production work became priority number one on our commercial roofing priorities list.
 Deskins Group LLC
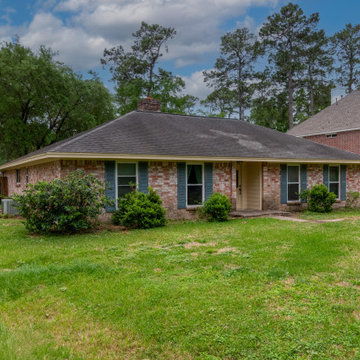
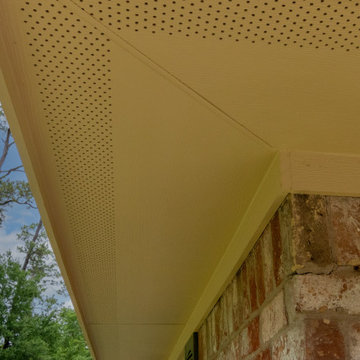
This home started as a typical suburban all‑brick house, but years of deferred maintenance led to the complete failure of the original wood fascia and soffit. The damage was extensive enough that full replacement was the only long‑term solution.
We removed the deteriorated wood and rebuilt the exterior details using James Hardie fascia, soffit, trim, and selective siding replacement to restore structural integrity and give the home a clean, modern finish. Once the new Hardie components were installed, we protected and unified everything with two coats of Sherwin‑Williams Emerald Rain Refresh, providing a durable, low‑maintenance coating designed to stand up to Houston’s heat, humidity, and storms.
Need fascia, soffit, or trim repairs in Cypress, Tomball, or Northwest Houston?
Contact Deskins Siding & Exteriors today for a free, no‑pressure estimate and expert guidance on James Hardie upgrades.
 Deskins Group LLC
This home started as a typical suburban all‑brick house, but years of deferred maintenance led to the complete failure of the original wood fascia and soffit. The damage was extensive enough that full replacement was the only long‑term solution.
We removed the deteriorated wood and rebuilt the exterior details using James Hardie fascia, soffit, trim, and selective siding replacement to restore structural integrity and give the home a clean, modern finish. Once the new Hardie components were installed, we protected and unified everything with two coats of Sherwin‑Williams Emerald Rain Refresh, providing a durable, low‑maintenance coating designed to stand up to Houston’s heat, humidity, and storms.
Need fascia, soffit, or trim repairs in Cypress, Tomball, or Northwest Houston?
Contact Deskins Siding & Exteriors today for a free, no‑pressure estimate and expert guidance on James Hardie upgrades.
 Bartels Doors & Hardware
"Spirit" is a beautiful designer hinge system which has a variety of accessories for mounting stationary or active panels to either glass or walls. the unique hinge features a high end magnet which conceals all screws making this a perfect solution for showers so that no water lays on or inside of the hinge to allow for function failure, these are designed to withstand daily use.
Bartels shower enclosures are custom manufactured to fit any configuration and size.
 AIA Pittsburgh
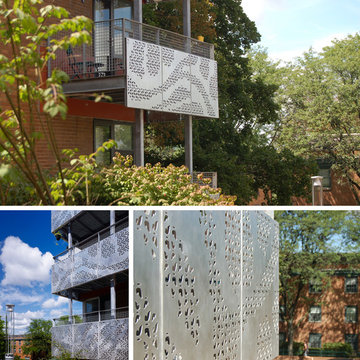
ARCHITECTURAL DETAIL + CRAFTSMANSHIP: Award of Excellence
PROJECT: Butterfly Balconies
CLIENT: Chatham University
ARCHITECTURE FIRM: Rothschild Doyno Collaborative
CONTRACTOR: Mosites Construction Company
ENGINEERS: Taylor Structural Engineering
PHOTOGRAPHER: Rothschild Doyno Collaborative and Massery Photography, Inc.
DESCRIPTION: With a nod to the client’s long commitment to the environmental movement and alumnus Rachel Carson, her writings on the topic of monarch butterflies became the inspiration for the very visible balconies on this campus residence hall.
JURY COMMENTS: The jury was impressed with how this project transformed and greatly enhanced the existing building. The project stands on its own, and enlivens the entire site. This solution leverages an aged building failure to be much more than a simple in-kind repair.
 OuterWare for Windows
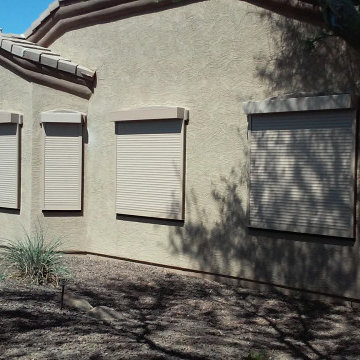
Roll Shield for doors and windows offer security, privacy, and energy savings! Our Security Shutters mount outside your home or business, and operate from the inside, offering 100% light, sun, and UV ray blockage. With aluminum-walled slats injection-filled with foam, your home or business is provided protection against intruders, as well as noise insulation. In addition, you can watch your energy bills decrease up to 20% with the R4 insulating quality of these sturdy slat packs. With Outerware For Windows Roll Shields installed, you can feel secure that your home is locked while you are away. The versatility offered with Rolling Shutters allows you to enclose your patio for that extra room or storage space. Outerware For Windows Retractable Security Shutter can be wall switch or remote-controlled, in addition, to manually operated. A battery backup or crank override system ensures the Security Shutters are fully operational in the event of a power failure or emergency.

 Twilly and Fig
This boy’s room is fun and reflects his personality of sports. We used a custom sports mural for the accent wall behind the low profile bed. We used gray, red, orange, and black in the room with bedding, walls colors, wall décor and accessories. Furniture was kept to a minimum.
Michael Hunter Photography

 Peter Q Brown Innovative Design
This project started as a repair to a severely age degraded basement wall. With a bit of creative thinking it became an opportunity for creating a daylight basement.
See Project Video:
Part 1: https://youtu.be/xaDcO0X1wOI
Part 2: https://youtu.be/9nGNaCc6Fpw
The basement wall repair solution is a new below grade window wall and covered entry door area. The plan for this daylight basement project was to terrace the adjacent grade, allowing for a wall of lower level windows and a set of steps dropping down to a new exterior entry door. We had just enough room in the side yard setback to fit it all in. A daylight basement project such as this is no small matter regarding safety issues. I have a lot of respect for the fearless yet professional manner that Jason Smith of Ozz Construction showed to execute this difficult project. The temporary support shoring allowed the crew enough working room to put in the structural steel and wall framing that holds up the entire south side of the building. The completed daylight basement transforms the feel and functionality of this formally dark and dreary area. This new natural light will be a great improvement to this future finished apartment space.
 J T Construction & Design LLC
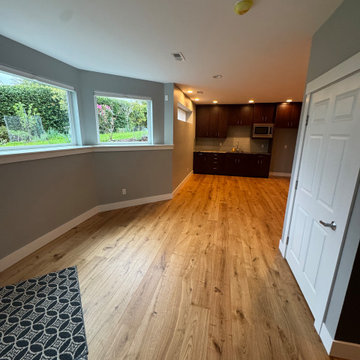
This basement remodel came from a large intrusion of water and failure of the previous system they had installed to help prevent water from entering into the basement. We ended up having to dig up around the entire exterior foundation of the home and redo the drainage and water proof the foundation and then remove all flooring on the interior and tear up the slab on grade and redo all the drainage inside and repour the slab and then install this stunning pre engineered hardwood flooring back over all the interior surface of this basement to finish it off so the owners would have a excellent finish to their basement spaces. Their in home gym their tv room and many other space down here.
 Peter Q Brown Innovative Design
This project started as a repair to a severely age degraded basement wall. With a bit of creative thinking it became an opportunity for creating a daylight basement.
See Project Video:
Part 1: https://youtu.be/xaDcO0X1wOI
Part 2: https://youtu.be/9nGNaCc6Fpw
The basement wall repair solution is a new below grade window wall and covered entry door area. The plan for this daylight basement project was to terrace the adjacent grade, allowing for a wall of lower level windows and a set of steps dropping down to a new exterior entry door. We had just enough room in the side yard setback to fit it all in. A daylight basement project such as this is no small matter regarding safety issues. I have a lot of respect for the fearless yet professional manner that Jason Smith of Ozz Construction showed to execute this difficult project. The temporary support shoring allowed the crew enough working room to put in the structural steel and wall framing that holds up the entire south side of the building. The completed daylight basement transforms the feel and functionality of this formally dark and dreary area. This new natural light will be a great improvement to this future finished apartment space.
 J T Construction & Design LLC
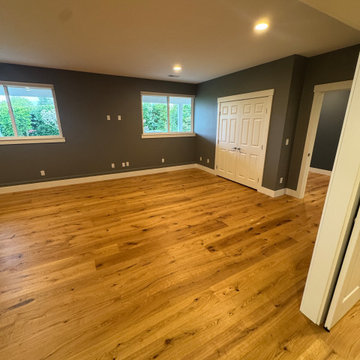
This basement remodel came from a large intrusion of water and failure of the previous system they had installed to help prevent water from entering into the basement. We ended up having to dig up around the entire exterior foundation of the home and redo the drainage and water proof the foundation and then remove all flooring on the interior and tear up the slab on grade and redo all the drainage inside and repour the slab and then install this stunning pre engineered hardwood flooring back over all the interior surface of this basement to finish it off so the owners would have a excellent finish to their basement spaces. Their in home gym their tv room and many other space down here.
 Peter Q Brown Innovative Design
This project started as a repair to a severely age degraded basement wall. With a bit of creative thinking it became an opportunity for creating a daylight basement.
See Project Video:
Part 1: https://youtu.be/xaDcO0X1wOI
Part 2: https://youtu.be/9nGNaCc6Fpw
The basement wall repair solution is a new below grade window wall and covered entry door area. The plan for this daylight basement project was to terrace the adjacent grade, allowing for a wall of lower level windows and a set of steps dropping down to a new exterior entry door. We had just enough room in the side yard setback to fit it all in. A daylight basement project such as this is no small matter regarding safety issues. I have a lot of respect for the fearless yet professional manner that Jason Smith of Ozz Construction showed to execute this difficult project. The temporary support shoring allowed the crew enough working room to put in the structural steel and wall framing that holds up the entire south side of the building. The completed daylight basement transforms the feel and functionality of this formally dark and dreary area. This new natural light will be a great improvement to this future finished apartment space.
 J T Construction & Design LLC
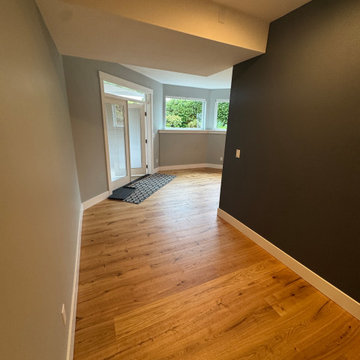
This basement remodel came from a large intrusion of water and failure of the previous system they had installed to help prevent water from entering into the basement. We ended up having to dig up around the entire exterior foundation of the home and redo the drainage and water proof the foundation and then remove all flooring on the interior and tear up the slab on grade and redo all the drainage inside and repour the slab and then install this stunning pre engineered hardwood flooring back over all the interior surface of this basement to finish it off so the owners would have a excellent finish to their basement spaces. Their in home gym their tv room and many other space down here.
 J T Construction & Design LLC
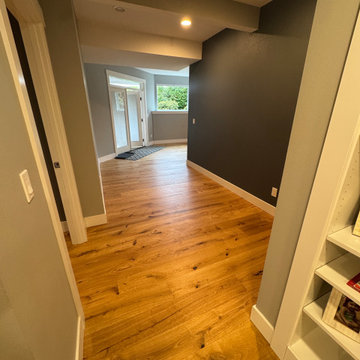
This basement remodel came from a large intrusion of water and failure of the previous system they had installed to help prevent water from entering into the basement. We ended up having to dig up around the entire exterior foundation of the home and redo the drainage and water proof the foundation and then remove all flooring on the interior and tear up the slab on grade and redo all the drainage inside and repour the slab and then install this stunning pre engineered hardwood flooring back over all the interior surface of this basement to finish it off so the owners would have a excellent finish to their basement spaces. Their in home gym their tv room and many other space down here.
 J T Construction & Design LLC
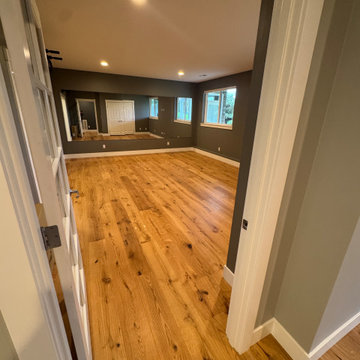
This basement remodel came from a large intrusion of water and failure of the previous system they had installed to help prevent water from entering into the basement. We ended up having to dig up around the entire exterior foundation of the home and redo the drainage and water proof the foundation and then remove all flooring on the interior and tear up the slab on grade and redo all the drainage inside and repour the slab and then install this stunning pre engineered hardwood flooring back over all the interior surface of this basement to finish it off so the owners would have a excellent finish to their basement spaces. Their in home gym their tv room and many other space down here.
 J T Construction & Design LLC
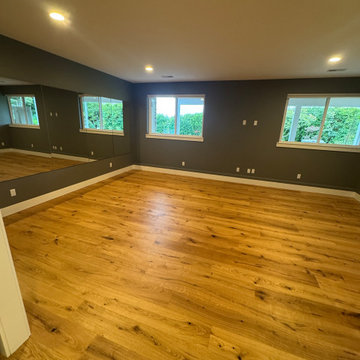
This basement remodel came from a large intrusion of water and failure of the previous system they had installed to help prevent water from entering into the basement. We ended up having to dig up around the entire exterior foundation of the home and redo the drainage and water proof the foundation and then remove all flooring on the interior and tear up the slab on grade and redo all the drainage inside and repour the slab and then install this stunning pre engineered hardwood flooring back over all the interior surface of this basement to finish it off so the owners would have a excellent finish to their basement spaces. Their in home gym their tv room and many other space down here.
9