
Search results for "Failures" in Home Design Ideas
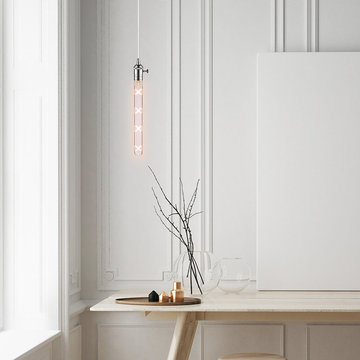
 Globe Electric
Globe's Oversized Vintage Tube Velonia LED Light Bulb has striking x-shaped filaments to create an old-world feel in any space. A perfect accent light, position it within an exposed socket pendant or fixture to enjoy its shape and ambient glow. Crafted to preserve the look of early 20th century lighting, Globe Electric's Oversized Vintage Tube 40W Equivalent Soft White (2200K) Dimmable LED Light Bulb is a perfect way to liven up a room. Globe Electric's LED bulbs are a great way to update your home and make it green. LEDs are very environmentally friendly, turn on instantly, are very durable, not prone to failure and emit very little heat.
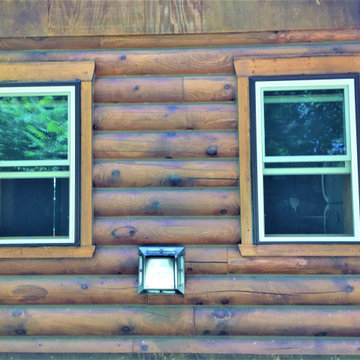
 Lindus Construction/Midwest LeafGuard
Infinity® From Marvin Windows are manufactured in Minnesota and designed to withstand the Midwest's extreme temperature changes. They are comprised of Ultrex® fiberglass which is eight times stronger than vinyl. This material creates a stable window that is much more resistant to seal failure, condensation, and ice-up issues than builder grade windows.
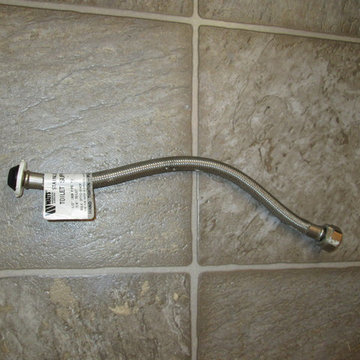
 Image Contracting
The culprit.
The coupling on this toilet supply line broke and came free running like an open faucet for 12 + hours.
Although unconfirmed, my guess is that someone used a wrench or pliers to tighten this plastic fitting. Folks, don't do this. It is designed for hand-tightening. Using pliers or a wrench can damage the plastic and lead to failure...
Find the right local pro for your project
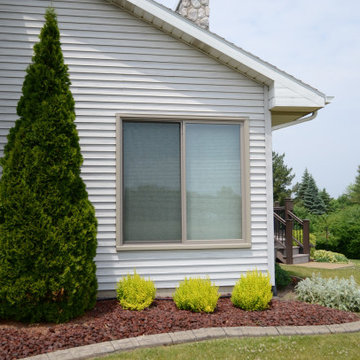
 Callen
This Oconomowoc home received Infinity from Marvin Window Replacements throughout the entire house. The existing windows were experiencing rot, which led to failure when operating.
 Rescue Remodeling LLC
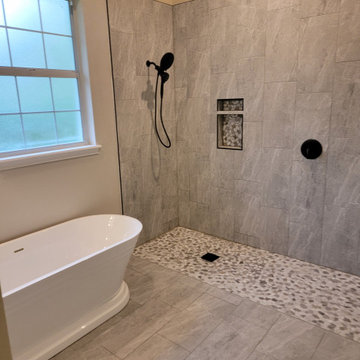
This Palm Bay homeowner needed a full shower replacement due to improper waterproofing and tile failure. We removed the old shower, corrected the curb slope, rebuilt the shower pan, installed new waterproofing, and finished with large-format wall tiles and a premium niche installation. Clean lines, perfect layout, and durable materials made this a long-lasting upgrade.
We specialize in bathroom remodels, tile showers, waterproofing, and small-to-medium renovation projects across Brevard County.
 Lush Design Build, LLC.
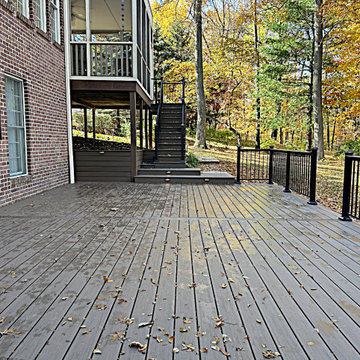
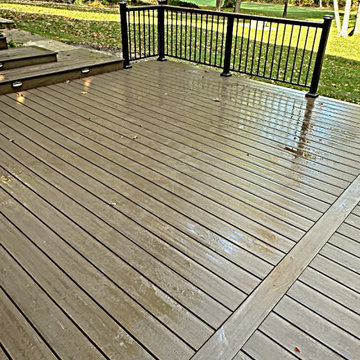
We replaced an old, tired, worn-out deck that had a moderate level of structural failures along with deck boards and railings and converted to a new, larger composite deck with a new design, new aluminum hand railings with cocktail ledge, new posts, and outdoor lighting.

 NanaWall
Originally built in 1892, this quaint log cabin has undergone a transformative renovation while preserving its charming character. Located near the Little Deschutes River in Central Oregon, within the historic Vandert Homestead, the home now boasts bright, open spaces for everyday living, complete with flexible aluminum clad folding doors.
Working alongside contractor Bales Inc., architect Jeff Klein from Klein Architecture led the renovation with the goal of opening the once dark interior to natural light and the surrounding landscape. Central to the design was transforming a deteriorating garage into a new functional sunroom, creating a light-filled space that reorients the cabin design toward the patio and natural environment.
Restoring a Historic Cabin with Aluminum Clad Folding Doors
outdoor living with aluminum clad folding door
A Revamped Cabin Design for Indoor-Outdoor Living
The former garage is now a transitional space between the cabin and a natural stone patio. Positioned along the south elevation, the sunroom captures daylight throughout the day while acting as a buffer between the interior and exterior environments. A revised roof assembly was developed to resolve previous drainage failures. Working with framers, the design team incorporated a sloping roof system with a waterproof membrane to direct water away from the structure.
This approach not only protected the log walls but also created access to a rooftop deck from the upper level, adding functional outdoor space without expanding the building footprint.
“It was also critical to transform the existing dark, segmented interior spaces by physically opening them up to the new sunroom,” says Klein. “NanaWall systems offered the ideal solution for what we were after.”
historical homestead interior
Improving Spatial Flow, From the Kitchen to the Sunroom
The kitchen remained largely intact during the renovation, retaining many of the elements that had defined the cabin’s character for decades. Features such as the farmhouse sink, concrete countertops, butcher-block island, and built-in seating were retained, creating a perfect blend of old and new.
What changed was how the kitchen connects to the surrounding rooms. The layout now flows naturally into an adjacent dining area before extending into the newly added sunroom, delivering a seamless transition from the interiors to the outdoors through aluminum clad folding doors.
Historic log cabin with clad folding doors and windows
A Light-Filled Sunroom Designed for Gatherings with Aluminum Clad Windows and Doors
The newly added sunroom became the centerpiece of the cabin design. Designed as a bright, welcoming space, it connects the historic cabin to the natural stone patio beyond. Interior designer Sue Olson helped create the room's atmosphere by choosing finishes and furnishings that complement the cabin's rustic materials while keeping the space open and inviting.
The sunroom captures sunlight throughout the day and serves as a flexible space for dining, relaxing, and entertaining. The addition was designed to sit comfortably alongside the existing log structure while introducing expansive glazing and aluminum clad folding doors that draw daylight deep into the home.
NanaWall aluminum clad folding doors and windows
Aluminum Clad Folding Doors Open the Sunroom to the Patio
A NanaWall aluminum clad folding glass door opens the south wall of the sunroom, creating a direct connection to the natural stone patio. Spanning more than thirteen feet wide and nearly eight feet tall, the system allows the entire façade to open when the panels are folded back. Specified with pine wood frames and simulated divided lites, the door complements the cabin’s traditional materials while introducing the flexibility of modern indoor-outdoor living.
When closed, the door frames the view while bringing daylight into the sunroom. When open, the space seamlessly flows into the patio. Plus, customized with double glazed panels, these aluminum clad systems offer an insulated barrier that keeps cold weather out and keeps comfortable interiors year-round.
“The NanaWall system was the ideal solution for the proposed design,” says Klein. “The result is a seamless connection between the sheltered interior area and the openness of the outdoor environment.”
aluminum clad folding windows
A Folding Window Creates an Indoor-Outdoor Bar
Complementing the folding door and indoor-outdoor cabin design, a NanaWall aluminum clad folding window was installed at bar height along the sunroom wall facing the patio. Stretching more than thirteen feet across and just over four feet in height, the opening transforms the wall into a casual indoor-outdoor serving counter.
Specified with matching pine wood frames and simulated divided lites, the system folds away easily, creating an indoor-outdoor bar that encourages interaction between the sunroom and patio. When open, the counter becomes a flexible gathering point for meals, drinks, and conversation, allowing those inside and outside to share the space comfortably.
“The NanaWall door and window systems played a pivotal role in achieving our design objectives,” says Klein. “The connection between the indoor and outdoor environment has become seamless.”
inoor-outdoor living with clad folding windows and doors
The Flexible Design Solution for Every Home Style
Beyond creating large openings, the NanaWall aluminum clad folding doors were chosen for how well they integrate with the cabin’s traditional architecture while delivering modern functionality. The wood clad panels, specified with simulated divided lites, reflect the style and charm of classic window detailing, while panels that fold outward maximize usable space inside the cabin.
Minimal frames maximize glass area, drawing natural light deeper into the sunroom and adjacent spaces. Paired with higher weather performance sills, the systems are built to withstand the region’s climate while allowing the sunroom to shift easily between a sheltered interior space and an open-air extension of the patio.
Additionally, NanaWall aluminum clad systems feature clip-on cladding technology that allows the wood to breathe in environments where temperatures are extremely hot, humid, or cold. This, in turn, aligns with the renovation’s goal of resolving prior drainage and moisture issues.
outdoor living with NanaWall aluminum clad systems
Final Thoughts: Historic Cabin Design Reimagined for Modern Living
Today, the Vandevert Homestead perfectly blends old-time charm with modern living. The renovation maintains the historic character of the original log structure while introducing brighter, more connected spaces that better engage with the surrounding landscape.
With the transformation of the garage into a light-filled sunroom and flexible NanaWall aluminum clad folding doors, everyday living now flows naturally between the kitchen, dining area, sunroom, and patio. The result is a cabin that feels both timeless and renewed, where historic craftsmanship remains intact while the home experience is lighter, more open, and closely tied to the natural beauty of Central Oregon.
 Chase Building Group
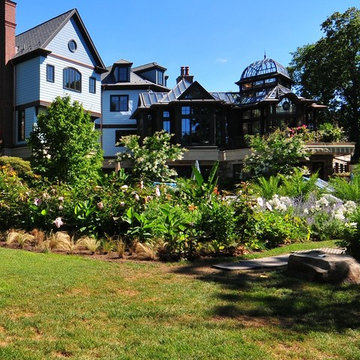
This magnificent home underwent an extensive series of renovations and updates in order to replace stucco failure and prevent future leaks, update vinyl garage doors with eye-catching custom copper paneling and transform the home into a structure tailored to the owner's desires. Photo by: Simone Collins Landscape Architecture
 Flooring Supply Shop
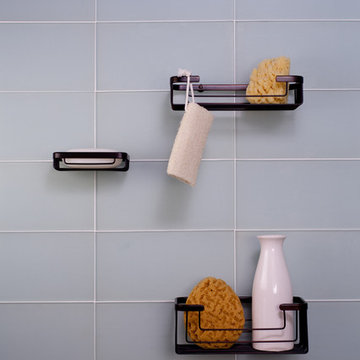
Tileware Bathroom Fixtures - Promessa Series
Rectangular Soap Basket available in 3 sizes
Dimensions 6 1/8" length x 3 1/2" width x 1 3/8" depth
Dimensions 10 1/2" length x 5 1/4" width x 2 1/4" depth
Dimensions 10 1/2" length x 5 1/4" width x 4" depth
Triangle Corner Soap Basket available in 3 sizes
Dimensions 7 3/4" length x 4 7/8" width x 2 1/4" depth
Dimensions 7 3/4" length x 4 7/8" width x 1 3/8" depth
Dimensions 13 3/4" length x 8" width x 5" depth
Combination Basket Shampoo Soap Basket
Dimensions 17 7/8" length x 3 1/2" width x 3" depth
Available in 3 Finish
In stock - Ship Same Day
Solid brass basket, brazed construction
FlooringSupplyShop.com is pleased to introduce an installation system designed and engineered specifically for tile mechanics from Tileware.
Traditional hardware installation requires drilling, compromising tile installations. Now, with the PermaTile™ System, tile mechanics have a clear advantage: a simple installation system that adds value to the tile professional
PermaTile™ Fasteners The first non-penetrating, non-intrusive tile fastening system This high quality, stainless steel fastening component will attach with unprecedented strength to wall surfaces with latex modified mortar. This system provides a solution that is simple and measurably strong. PermaTile™ Systems will end unnecessary damages resulting from drilling finished tile work.
• Will not violate waterproofing, plumbing or wiring no more drilling
• Mortar-based fastening system
• Non-corrosive stainless steel fastener
• Over 10X the strength of standard fastener
• Tested by TCNA (Tile Council of North America)
• Designed specifically for tile applications by tile installers
• Will work with all standard tile products and thicknesses
• Designed specifically for tile professionals
• Encourages quick turnaround where shelving is required
• Eliminates failures resulting from drilling into completed tile work - such as puncturing waterproofing, tile breakage, plumbing and wiring intrusions
• Eliminates the need for wood blocking behind the wall
• Installation can occur within the body of a tile or a grout joint
• Basket mounting can occur immediately after grouting - no special trips
• Learn how to install in minutes
• No special tools required
our store open to the public
5047 W Jefferson Blvd Los Angeles CA 90016
Mon - Fri 7:00 am - 5:00pm
Sunday 8:00 - 12:00 pm

 Five Star Tree Care
In today’s society, people are used to things happening instantaneously, and they expect everything to happen at a fairly fast pace. However, when dealing with things like trees, there is no rushing mother nature and the natural growth process. If you are wanting your yard to instantly look the exact way you want it; lush and full, you might not be willing to wait and make your decisions based on what can grow the fastest in order to get your desired look of the end result. If you do this, you can potentially be selling yourself short on all the beautiful trees that are slower-growing. There are both pros and cons to slow-growing and fast-growing trees. We here at Five Star Tree Services would like to offer to take a look at the different growth rates of trees and help you understand what is best for your yard.
Tree Growth Rate Calculation
Tree growth rate can generally be calculated in a few different ways.
Continuously measure the stem diameter, crown spread, and height over time.
Measure the elongation of shoots annually. You can do this by finding the bud scars on the branch tips and measuring between them.
Average growth rate can be calculated by taking the change in size and dividing it by the elapsed time to date.
Fast Growing VS Moderate and Slow Growing- How to Choose?
There are different factors that go into why people choose certain trees, this could be due to wanting a quick privacy fence, or because of the colours, or their flowers, or the amount of shade they offer. There are advantages and disadvantages you need to think about before you go and only plant fast-growing trees.
Slow Growing Trees
Slow Tree Growth Rate- 12 inches or less every year. These trees end up being stronger than other trees for overall structure and strength. Since they are slow growing, these trees can end up living for more than 100 years, given the right growing conditions. You will also find that they can resist/have better defenses against things like disease and insects, as well as having stronger wood. Some examples are White Oak and Rocky Mountain Douglas Fir.
Moderate Growing Trees
Moderate Tree Growth Rate-13 – 24 inches every year. These trees usually have very similar traits to slow growing trees. Some examples are Sugar Maple, Coast Douglas Fir, and American Sweetgum.
Fast Growing Trees
Fast Tree Growth Rate- 25 inches or more every year. These trees do not typically live as long as the other trees due to them being weaker from growing so fast. An example is the Arborvitae “Green Giant”.
Reasons To Avoid Fast-Growing Trees
The unfortunate truth about these kinds of trees is that they tend to get more diseases and root rot than the other trees. Which brings us back to the point where you shouldn’t only buy a tree because it grows fast, especially since they have shorter life spans.
It is always a good idea to have a balance of plant life in your yard. Too much of one thing will throw off the balance, you don’t want all fast-growing trees simply because you wish to fill out your yard. This will only set you up for failure down the road. Not to mention you will need to spend more money on replacing them when they die sooner, as opposed to long living trees.
How Five Star Tree Service Can Help
Picking the right trees for your yard can take time. Balance is always good and even if you want everything to look perfect right away, you can’t sustain this if all you use are fast-growing trees. Let our team at Five Star Tree Service help you pick the best trees for your property! Our experts can offer you all the Toronto Tree Care you will need. Give us a call today at (416) 990-3355!
 George Ocampo
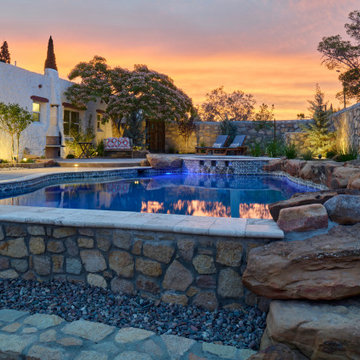
Complete Hillside Backyard Renovation, El Paso – by GoDesigns
This breathtaking backyard transformation in the historic area of El Paso, Texas, is a shining example of GoDesigns’ vision, expertise, and resilience. Situated on a challenging hillside property, the original backyard installed in 2005 was plagued by critical design flaws that led to a complete failure of the outdoor space. The existing negative edge pool, improperly installed with insufficient grade, drainage, and support, caused massive water loss and structural issues. The consequences were severe — the side rock wall broke in half, the backyard destabilized, and even a portion of the house was compromised.
GoDesigns was brought in to turn crisis into opportunity. During the height of COVID-19, they launched Phase 1 of a multi-phase master plan to restore and reinvent the space. The entire backyard was demolished, including the compromised pool shell. The broken negative edge section was filled in, making way for a reimagined pool design. A new, reinforced pool structure was shot, finished with 5cm tumbled travertine coping, oversized mossrock boulders, new waterline tile, and a premium PebbleTec interior.
Beneath the beauty lies smart engineering: GoDesigns replaced all plumbing and regraded the property, applying subsurface remediation and compaction techniques to ensure long-term stability. A new rocksalt steel reinforced concrete deck was poured, replacing the narrow wraparound layout with a spacious, functional outdoor living area. Now, the family enjoys ample room for chaise lounges, alfresco dining, and relaxing by the existing outdoor fireplace — luxuries they never had before.
GoDesigns didn’t stop there. Advanced drainage systems — including underground piping, box drains, and planter drains — were installed to protect the integrity of the hillside. These systems are integrated into leveled planters that not only beautify the space but also reinforce the structure of the pool and surrounding terrain.
Phase 2 focused on upgrading the patio directly outside the main house, while Phase 3 was the final touch — a lush landscape planting plan paired with elegant outdoor lighting to enhance ambiance and curb appeal.
What was once a scene of despair is now a luxurious retreat — completed in thoughtfully timed phases over four years. Thanks to GoDesigns’ master planning and unwavering commitment, this hillside haven is a true testament to transformation. The clients are now looking forward to their next chapter: the front yard.
 Triangle Residential Designs
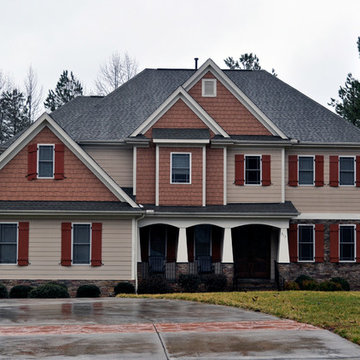
A photo from our new Gallery Video #4. https://youtu.be/kGt1uP6u2I0 All homes featured in this gallery are available for purchase as stock plans. The designs featured here are between 3,100 and 5,300 square feet. Stock plans can be purchased immediately as is, or can be customized to fit your dreams and needs. Please contact us at http://www.trd-chp.com if you would like information regarding any home. Please visit our Houzz site for a breakdown of houses by square footage. http://www.houzz.com/pro/triangleresidentialdesigns/__public
To see additional Gallery Videos on YouTube, follow us! We are also on: Instagram, Houzz, Pinterest, Google+, Twitter, Porch, Linked In and our website - trd-chp.com.
For over 30 years, David Bennett (AIBD, CPBD) and Triangle Residential Designs have continued to provide: unique and affordable custom home designs, addition/renovation/remodel design, space planning, architectural promotion materials, a stock plan library and engineering services. TRD has won numerous local and national accolades, including 6 MAME Awards and over 100 Parade of Homes awards (Perfect Score, Gold, Silver, Bronze). "The difference between success and failure is where you draw the line."
Choose TRD for full service custom home design, stock plans, addition/renovation design, space planning, architectural promotion materials and engineering services.
 Melissa Boehm Carpetland/Schumacher Flooring
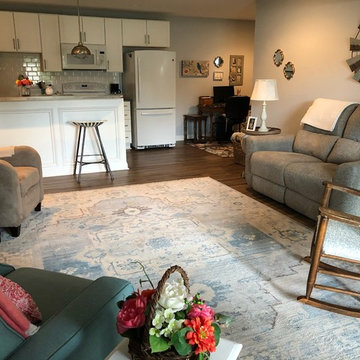
This client had a stained concrete floor in their lower level. She had originally started working with a box store. They delivered a non waterproof laminate flooring, did minimal prep, explained product had failures, and cancelled her project.
I helped her re-select a budget friendly waterproof Shaw luxury vinyl plank (lvp) as a replacement. We upgraded to noise reduction under layment. This product was installed in her finished lower level.
 Triangle Residential Designs
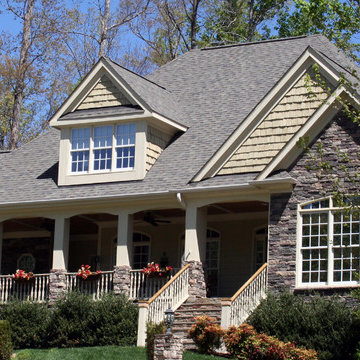
A photo from our new Gallery Video #4. https://youtu.be/kGt1uP6u2I0 All homes featured in this gallery are available for purchase as stock plans. The designs featured here are between 3,100 and 5,300 square feet. Stock plans can be purchased immediately as is, or can be customized to fit your dreams and needs. Please contact us at http://www.trd-chp.com if you would like information regarding any home. Please visit our Houzz site for a breakdown of houses by square footage. http://www.houzz.com/pro/triangleresidentialdesigns/__public
To see additional Gallery Videos on YouTube, follow us! We are also on: Instagram, Houzz, Pinterest, Google+, Twitter, Porch, Linked In and our website - trd-chp.com.
For over 30 years, David Bennett (AIBD, CPBD) and Triangle Residential Designs have continued to provide: unique and affordable custom home designs, addition/renovation/remodel design, space planning, architectural promotion materials, a stock plan library and engineering services. TRD has won numerous local and national accolades, including 6 MAME Awards and over 100 Parade of Homes awards (Perfect Score, Gold, Silver, Bronze). "The difference between success and failure is where you draw the line."
Choose TRD for full service custom home design, stock plans, addition/renovation design, space planning, architectural promotion materials and engineering services.
 Lush Design Build, LLC.
We replaced an old, tired, worn-out deck that had a moderate level of structural failures along with deck boards and railings and converted to a new, larger composite deck with a new design, new aluminum hand railings with cocktail ledge, new posts, and outdoor lighting.
 NanaWall
Originally built in 1892, this quaint log cabin has undergone a transformative renovation while preserving its charming character. Located near the Little Deschutes River in Central Oregon, within the historic Vandert Homestead, the home now boasts bright, open spaces for everyday living, complete with flexible aluminum clad folding doors.
Working alongside contractor Bales Inc., architect Jeff Klein from Klein Architecture led the renovation with the goal of opening the once dark interior to natural light and the surrounding landscape. Central to the design was transforming a deteriorating garage into a new functional sunroom, creating a light-filled space that reorients the cabin design toward the patio and natural environment.
Restoring a Historic Cabin with Aluminum Clad Folding Doors
outdoor living with aluminum clad folding door
A Revamped Cabin Design for Indoor-Outdoor Living
The former garage is now a transitional space between the cabin and a natural stone patio. Positioned along the south elevation, the sunroom captures daylight throughout the day while acting as a buffer between the interior and exterior environments. A revised roof assembly was developed to resolve previous drainage failures. Working with framers, the design team incorporated a sloping roof system with a waterproof membrane to direct water away from the structure.
This approach not only protected the log walls but also created access to a rooftop deck from the upper level, adding functional outdoor space without expanding the building footprint.
“It was also critical to transform the existing dark, segmented interior spaces by physically opening them up to the new sunroom,” says Klein. “NanaWall systems offered the ideal solution for what we were after.”
historical homestead interior
Improving Spatial Flow, From the Kitchen to the Sunroom
The kitchen remained largely intact during the renovation, retaining many of the elements that had defined the cabin’s character for decades. Features such as the farmhouse sink, concrete countertops, butcher-block island, and built-in seating were retained, creating a perfect blend of old and new.
What changed was how the kitchen connects to the surrounding rooms. The layout now flows naturally into an adjacent dining area before extending into the newly added sunroom, delivering a seamless transition from the interiors to the outdoors through aluminum clad folding doors.
Historic log cabin with clad folding doors and windows
A Light-Filled Sunroom Designed for Gatherings with Aluminum Clad Windows and Doors
The newly added sunroom became the centerpiece of the cabin design. Designed as a bright, welcoming space, it connects the historic cabin to the natural stone patio beyond. Interior designer Sue Olson helped create the room's atmosphere by choosing finishes and furnishings that complement the cabin's rustic materials while keeping the space open and inviting.
The sunroom captures sunlight throughout the day and serves as a flexible space for dining, relaxing, and entertaining. The addition was designed to sit comfortably alongside the existing log structure while introducing expansive glazing and aluminum clad folding doors that draw daylight deep into the home.
NanaWall aluminum clad folding doors and windows
Aluminum Clad Folding Doors Open the Sunroom to the Patio
A NanaWall aluminum clad folding glass door opens the south wall of the sunroom, creating a direct connection to the natural stone patio. Spanning more than thirteen feet wide and nearly eight feet tall, the system allows the entire façade to open when the panels are folded back. Specified with pine wood frames and simulated divided lites, the door complements the cabin’s traditional materials while introducing the flexibility of modern indoor-outdoor living.
When closed, the door frames the view while bringing daylight into the sunroom. When open, the space seamlessly flows into the patio. Plus, customized with double glazed panels, these aluminum clad systems offer an insulated barrier that keeps cold weather out and keeps comfortable interiors year-round.
“The NanaWall system was the ideal solution for the proposed design,” says Klein. “The result is a seamless connection between the sheltered interior area and the openness of the outdoor environment.”
aluminum clad folding windows
A Folding Window Creates an Indoor-Outdoor Bar
Complementing the folding door and indoor-outdoor cabin design, a NanaWall aluminum clad folding window was installed at bar height along the sunroom wall facing the patio. Stretching more than thirteen feet across and just over four feet in height, the opening transforms the wall into a casual indoor-outdoor serving counter.
Specified with matching pine wood frames and simulated divided lites, the system folds away easily, creating an indoor-outdoor bar that encourages interaction between the sunroom and patio. When open, the counter becomes a flexible gathering point for meals, drinks, and conversation, allowing those inside and outside to share the space comfortably.
“The NanaWall door and window systems played a pivotal role in achieving our design objectives,” says Klein. “The connection between the indoor and outdoor environment has become seamless.”
inoor-outdoor living with clad folding windows and doors
The Flexible Design Solution for Every Home Style
Beyond creating large openings, the NanaWall aluminum clad folding doors were chosen for how well they integrate with the cabin’s traditional architecture while delivering modern functionality. The wood clad panels, specified with simulated divided lites, reflect the style and charm of classic window detailing, while panels that fold outward maximize usable space inside the cabin.
Minimal frames maximize glass area, drawing natural light deeper into the sunroom and adjacent spaces. Paired with higher weather performance sills, the systems are built to withstand the region’s climate while allowing the sunroom to shift easily between a sheltered interior space and an open-air extension of the patio.
Additionally, NanaWall aluminum clad systems feature clip-on cladding technology that allows the wood to breathe in environments where temperatures are extremely hot, humid, or cold. This, in turn, aligns with the renovation’s goal of resolving prior drainage and moisture issues.
outdoor living with NanaWall aluminum clad systems
Final Thoughts: Historic Cabin Design Reimagined for Modern Living
Today, the Vandevert Homestead perfectly blends old-time charm with modern living. The renovation maintains the historic character of the original log structure while introducing brighter, more connected spaces that better engage with the surrounding landscape.
With the transformation of the garage into a light-filled sunroom and flexible NanaWall aluminum clad folding doors, everyday living now flows naturally between the kitchen, dining area, sunroom, and patio. The result is a cabin that feels both timeless and renewed, where historic craftsmanship remains intact while the home experience is lighter, more open, and closely tied to the natural beauty of Central Oregon.
 Superior Fireplaces
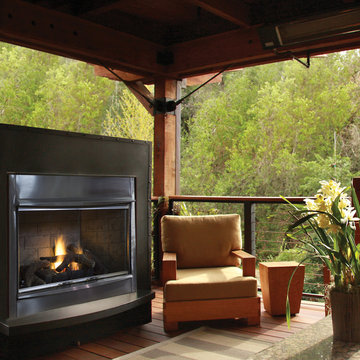
The pleasure of an outdoor fireplace, the contemporary look of stainless steel, and the ease of ventless come together in elegant VRE4300 Custom Series Vent-Free Gas Fireplaces.
Aesthetics
The stainless steel front face, top and bottom, as well as firebox parts, provide weather-resistance and complementary elegance.
Robust stainless steel curtain-pull firescreens maintain their beauty over time.
Detailed charred oak campfire-style log set imitates the natural look of real stacked wood.
Vertical aspect glass enclosure panel, "up-to-the-glass" finish and louverless design provide an exceptional full view.
Available in 36" and 42" screened openings.
Performance
Durable 304-stainless steel on front face, and all surfaces exposed to weather.
Enclosed pan tube and hidden burner ports deliver tall (17") dancing flames with a deep red glow for the ultimate in fire realism.
Battery backed-up intermittent ignition ensures reliable operation–even during power failure.
Maximum 50,000 BTU output (Natural Gas) and 46,000 BTU (Propane), can be controlled through a turn-down valve for precise flame height and heat.
Large stainless steel fire grate complements the overall appearance and provides durability.
Design Versatility
Ventless configuration works in outdoor patios, screened porches and lanais with no chimney required.*
Remotely locatable, weather-resistant control panel with junction box can be installed in any convenient location.
Stainless steel weather cover.
Weather-resistant, brushed stainless steel bi-fold doors with stainless steel hinges and hardware.
Note
*See installation manual for space requirements.
 Flooring Supply Shop
Tileware Bathroom Fixtures - Promessa Series
Rectangular Soap Basket available in 3 sizes
Dimensions 6 1/8" length x 3 1/2" width x 1 3/8" depth
Dimensions 10 1/2" length x 5 1/4" width x 2 1/4" depth
Dimensions 10 1/2" length x 5 1/4" width x 4" depth
Triangle Corner Soap Basket available in 3 sizes
Dimensions 7 3/4" length x 4 7/8" width x 2 1/4" depth
Dimensions 7 3/4" length x 4 7/8" width x 1 3/8" depth
Dimensions 13 3/4" length x 8" width x 5" depth
Combination Basket Shampoo Soap Basket
Dimensions 17 7/8" length x 3 1/2" width x 3" depth
Available in 3 Finish
In stock - Ship Same Day
Solid brass basket, brazed construction
FlooringSupplyShop.com is pleased to introduce an installation system designed and engineered specifically for tile mechanics from Tileware.
Traditional hardware installation requires drilling, compromising tile installations. Now, with the PermaTile™ System, tile mechanics have a clear advantage: a simple installation system that adds value to the tile professional
PermaTile™ Fasteners The first non-penetrating, non-intrusive tile fastening system This high quality, stainless steel fastening component will attach with unprecedented strength to wall surfaces with latex modified mortar. This system provides a solution that is simple and measurably strong. PermaTile™ Systems will end unnecessary damages resulting from drilling finished tile work.
• Will not violate waterproofing, plumbing or wiring no more drilling
• Mortar-based fastening system
• Non-corrosive stainless steel fastener
• Over 10X the strength of standard fastener
• Tested by TCNA (Tile Council of North America)
• Designed specifically for tile applications by tile installers
• Will work with all standard tile products and thicknesses
• Designed specifically for tile professionals
• Encourages quick turnaround where shelving is required
• Eliminates failures resulting from drilling into completed tile work - such as puncturing waterproofing, tile breakage, plumbing and wiring intrusions
• Eliminates the need for wood blocking behind the wall
• Installation can occur within the body of a tile or a grout joint
• Basket mounting can occur immediately after grouting - no special trips
• Learn how to install in minutes
• No special tools required
our store open to the public
5047 W Jefferson Blvd Los Angeles CA 90016
Mon - Fri 7:00 am - 5:00pm
Sunday 8:00 - 12:00 pm
 NanaWall
Originally built in 1892, this quaint log cabin has undergone a transformative renovation while preserving its charming character. Located near the Little Deschutes River in Central Oregon, within the historic Vandert Homestead, the home now boasts bright, open spaces for everyday living, complete with flexible aluminum clad folding doors.
Working alongside contractor Bales Inc., architect Jeff Klein from Klein Architecture led the renovation with the goal of opening the once dark interior to natural light and the surrounding landscape. Central to the design was transforming a deteriorating garage into a new functional sunroom, creating a light-filled space that reorients the cabin design toward the patio and natural environment.
Restoring a Historic Cabin with Aluminum Clad Folding Doors
outdoor living with aluminum clad folding door
A Revamped Cabin Design for Indoor-Outdoor Living
The former garage is now a transitional space between the cabin and a natural stone patio. Positioned along the south elevation, the sunroom captures daylight throughout the day while acting as a buffer between the interior and exterior environments. A revised roof assembly was developed to resolve previous drainage failures. Working with framers, the design team incorporated a sloping roof system with a waterproof membrane to direct water away from the structure.
This approach not only protected the log walls but also created access to a rooftop deck from the upper level, adding functional outdoor space without expanding the building footprint.
“It was also critical to transform the existing dark, segmented interior spaces by physically opening them up to the new sunroom,” says Klein. “NanaWall systems offered the ideal solution for what we were after.”
historical homestead interior
Improving Spatial Flow, From the Kitchen to the Sunroom
The kitchen remained largely intact during the renovation, retaining many of the elements that had defined the cabin’s character for decades. Features such as the farmhouse sink, concrete countertops, butcher-block island, and built-in seating were retained, creating a perfect blend of old and new.
What changed was how the kitchen connects to the surrounding rooms. The layout now flows naturally into an adjacent dining area before extending into the newly added sunroom, delivering a seamless transition from the interiors to the outdoors through aluminum clad folding doors.
Historic log cabin with clad folding doors and windows
A Light-Filled Sunroom Designed for Gatherings with Aluminum Clad Windows and Doors
The newly added sunroom became the centerpiece of the cabin design. Designed as a bright, welcoming space, it connects the historic cabin to the natural stone patio beyond. Interior designer Sue Olson helped create the room's atmosphere by choosing finishes and furnishings that complement the cabin's rustic materials while keeping the space open and inviting.
The sunroom captures sunlight throughout the day and serves as a flexible space for dining, relaxing, and entertaining. The addition was designed to sit comfortably alongside the existing log structure while introducing expansive glazing and aluminum clad folding doors that draw daylight deep into the home.
NanaWall aluminum clad folding doors and windows
Aluminum Clad Folding Doors Open the Sunroom to the Patio
A NanaWall aluminum clad folding glass door opens the south wall of the sunroom, creating a direct connection to the natural stone patio. Spanning more than thirteen feet wide and nearly eight feet tall, the system allows the entire façade to open when the panels are folded back. Specified with pine wood frames and simulated divided lites, the door complements the cabin’s traditional materials while introducing the flexibility of modern indoor-outdoor living.
When closed, the door frames the view while bringing daylight into the sunroom. When open, the space seamlessly flows into the patio. Plus, customized with double glazed panels, these aluminum clad systems offer an insulated barrier that keeps cold weather out and keeps comfortable interiors year-round.
“The NanaWall system was the ideal solution for the proposed design,” says Klein. “The result is a seamless connection between the sheltered interior area and the openness of the outdoor environment.”
aluminum clad folding windows
A Folding Window Creates an Indoor-Outdoor Bar
Complementing the folding door and indoor-outdoor cabin design, a NanaWall aluminum clad folding window was installed at bar height along the sunroom wall facing the patio. Stretching more than thirteen feet across and just over four feet in height, the opening transforms the wall into a casual indoor-outdoor serving counter.
Specified with matching pine wood frames and simulated divided lites, the system folds away easily, creating an indoor-outdoor bar that encourages interaction between the sunroom and patio. When open, the counter becomes a flexible gathering point for meals, drinks, and conversation, allowing those inside and outside to share the space comfortably.
“The NanaWall door and window systems played a pivotal role in achieving our design objectives,” says Klein. “The connection between the indoor and outdoor environment has become seamless.”
inoor-outdoor living with clad folding windows and doors
The Flexible Design Solution for Every Home Style
Beyond creating large openings, the NanaWall aluminum clad folding doors were chosen for how well they integrate with the cabin’s traditional architecture while delivering modern functionality. The wood clad panels, specified with simulated divided lites, reflect the style and charm of classic window detailing, while panels that fold outward maximize usable space inside the cabin.
Minimal frames maximize glass area, drawing natural light deeper into the sunroom and adjacent spaces. Paired with higher weather performance sills, the systems are built to withstand the region’s climate while allowing the sunroom to shift easily between a sheltered interior space and an open-air extension of the patio.
Additionally, NanaWall aluminum clad systems feature clip-on cladding technology that allows the wood to breathe in environments where temperatures are extremely hot, humid, or cold. This, in turn, aligns with the renovation’s goal of resolving prior drainage and moisture issues.
outdoor living with NanaWall aluminum clad systems
Final Thoughts: Historic Cabin Design Reimagined for Modern Living
Today, the Vandevert Homestead perfectly blends old-time charm with modern living. The renovation maintains the historic character of the original log structure while introducing brighter, more connected spaces that better engage with the surrounding landscape.
With the transformation of the garage into a light-filled sunroom and flexible NanaWall aluminum clad folding doors, everyday living now flows naturally between the kitchen, dining area, sunroom, and patio. The result is a cabin that feels both timeless and renewed, where historic craftsmanship remains intact while the home experience is lighter, more open, and closely tied to the natural beauty of Central Oregon.
 Romex Canada West
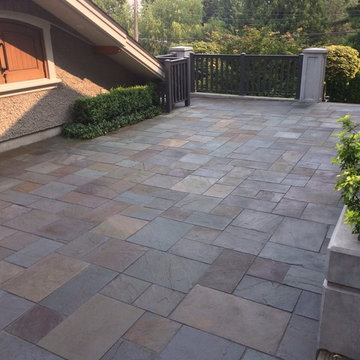
This dimensional-cut flagstone patio was finished quickly and beautifully with Romex resin jointing mortar. No cement residue, and little-to-no risk of sand failures for years to come - the big benefit over conventional methods for both homeowner and contractor. No need for call backs!
18