
Search results for "Fair game" in Home Design Ideas
 Legal Eagle Contractors
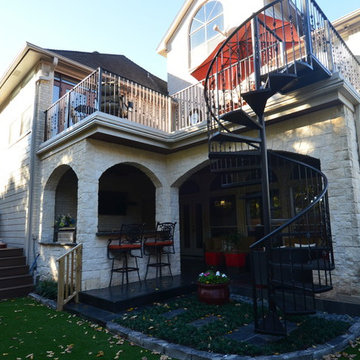
Design of this outdoor living addition is well synchronized with the original house design on a fairly small lot yet offers BIG benefits in the way of cooking, entertaining, game watching, morning coffee on the balcony overlook and relaxing in a hot tub. Photo: Dan Bawden
 Lee Lyn Construction

Inspiration for a large transitional look-out carpeted and white floor basement remodel in Minneapolis with gray walls, a standard fireplace and a brick fireplace
 Cohlmia Interiors
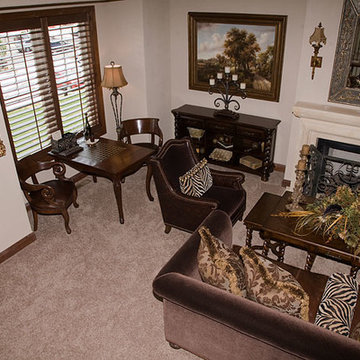
This Symphony Showhouse was fairly small, but we made use of every square inch! Plenty of seating, storage and even a game table were used to maximize this room. Deep, rich furnishings were punched up with the use of fabrics, florals, accessories and oil paintings.
Normally, we don't use mirrors above a fireplace, but this was a good choice because the mantel was fairly low. Two mirrors in place of the oils, and a vertical oil over the fireplace would work well too.
Find the right local pro for your project
 Lee Lyn Construction

Dining room - large transitional carpeted and white floor dining room idea in Minneapolis with gray walls, a standard fireplace and a brick fireplace
 Samantha Williams Interior Design
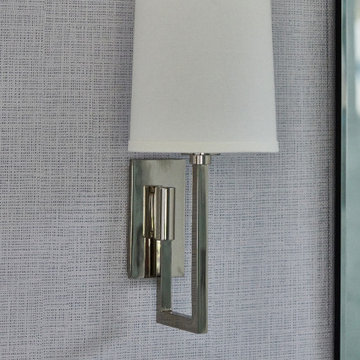
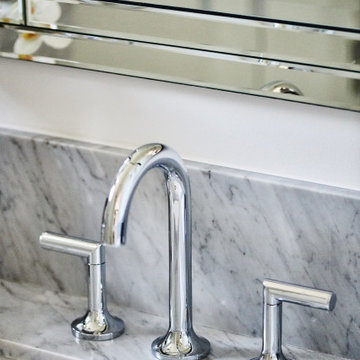
Bathroom - transitional bathroom idea in Los Angeles with a drop-in sink, quartz countertops and white countertops
 RT Designs
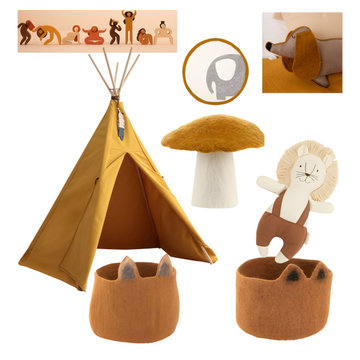
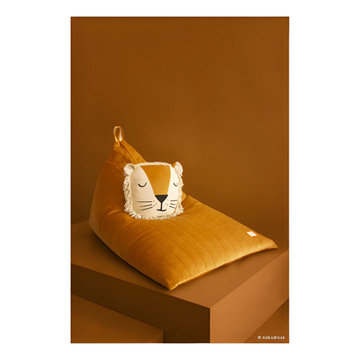
Design a space where kids can have fun and be creative. Creating a designated room for toys, games, and activities not only provides a fun space to play but also keeps kids' clutter out of the rest of the home.
 David Estreich Architects
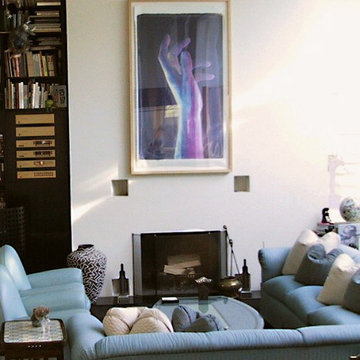
The sunken double height living room has a blue L shaped sofa coupled with 2 "Vanity Fair" chairs coupled with a custom glass topped coffee table designed by David Estreich facing the fireplace. Partially visible to the left is a dramatic double height ebonized built-in housing a desk, bookshelves and the sound system.

Sponsored
Columbus, OH

Wannemacher Interiors
Customized Award-Winning Interior Design Solutions in Franklin Cnty OH

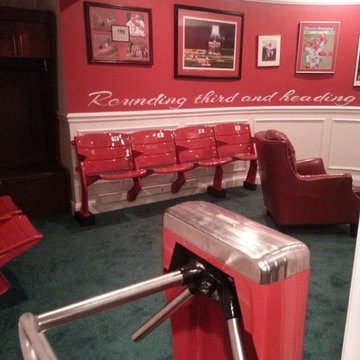
 Jenny Lynn Wynne Design
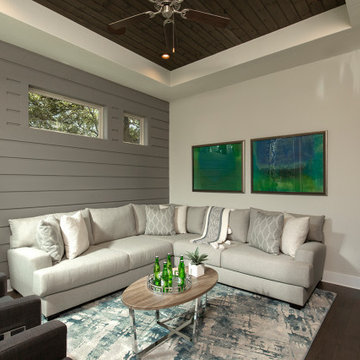
Lower Level Video Game Room
Designers: Jenny Lynn Wynne and Kelly Wynne
Furniture: Design Destination and Furniture Fair
Photo by: Studio 66
Transitional home theater photo in Cincinnati
Transitional home theater photo in Cincinnati

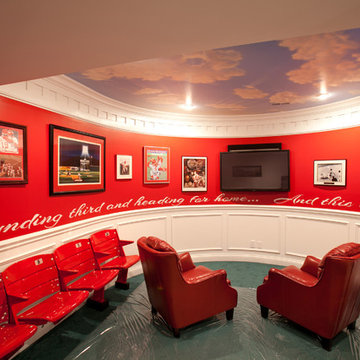 Jenny Lynn Wynne Design
Lower Level Video Game Room
Designers: Jenny Lynn Wynne and Kelly Wynne
Furniture: Design Destination and Furniture Fair
Photo by: Studio 66
Home theater - transitional home theater idea in Cincinnati
Home theater - transitional home theater idea in Cincinnati
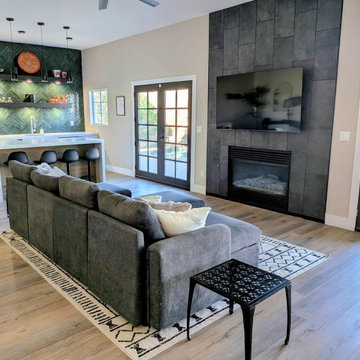

 Hallmark Floors
Fair Oak – The Serenity Collection offers a clean grade of uplifting tones & hues that compliment any interior, from classic & traditional to modern & minimal. The perfect selection where peace and style, merge.
Fair Oak is a CLEANPLUS Grade, meaning planks have limited pronounced color, variation and contrast.

Sponsored
Delaware, OH

Buckeye Basements, Inc.
Central Ohio's Basement Finishing ExpertsBest Of Houzz '13-'21
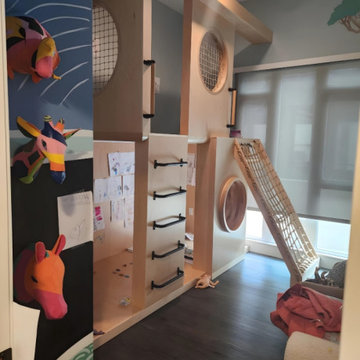 RT Designs
Design a space where kids can have fun and be creative. Creating a designated room for toys, games, and activities not only provides a fun space to play but also keeps kids' clutter out of the rest of the home.
 Archadeck of Nova Scotia
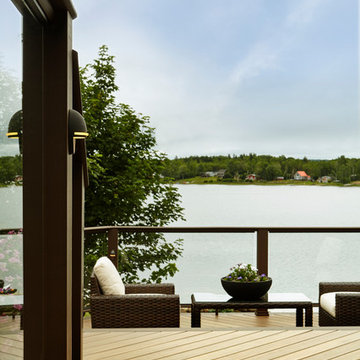
At Archadeck of Nova Scotia we love any size project big or small. But, that being said, we have a soft spot for the projects that let us show off our talents! This Halifax house was no exception. The owners wanted a space to suit their outdoor lifestyle with materials to last far into the future. The choices were quite simple: stone veneer, Timbertech composite decking and glass railing.
What better way to create that stability than with a solid foundation, concrete columns and decorative stone veneer? The posts were all wrapped with stone and match the retaining wall which was installed to help with soil retention and give the backyard more definition (it’s not too hard on the eyes either).
A set of well-lit steps will guide you up the multi-level deck. The built-in planters soften the hardness of the Timbertech composite deck and provide a little visual relief. The two-tone aesthetic of the deck and railing are a stunning feature which plays up contrasting tones.
From there it’s a game of musical chairs; we recommend the big round one on a September evening with a glass of wine and cozy blanket.
We haven’t gotten there quite yet, but this property has an amazing view (you will see soon enough!). As to not spoil the view, we installed TImbertech composite railing with glass panels. This allows you to take in the surrounding sights while relaxing and not have those pesky balusters in the way.
In any Canadian backyard, there is always the dilemma of dealing with mosquitoes and black flies! Our solution to this itchy problem is to incorporate a screen room as part of your design. This screen room in particular has space for dining and lounging around a fireplace, perfect for the colder evenings!
Ahhh…there’s the view! From the top level of the deck you can really get an appreciation for Nova Scotia. Life looks pretty good from the top of a multi-level deck. Once again, we installed a composite and glass railing on the new composite deck to capture the scenery.
What puts the cherry on top of this project is the balcony! One of the greatest benefits of composite decking and railing is that it can be curved to create beautiful soft edges. Imagine sipping your morning coffee and watching the sunrise over the water.
If you want to know more about composite decking, railing or anything else you’ve seen that sparks your interest; give us a call! We’d love to hear from you.

Sponsored
Columbus, OH
Wannemacher Interiors
Customized Award-Winning Interior Design Solutions in Franklin Cnty OH
 Samantha Williams Interior Design
Example of a transitional bathroom design in Los Angeles with quartz countertops
 RT Designs
Design a space where kids can have fun and be creative. Creating a designated room for toys, games, and activities not only provides a fun space to play but also keeps kids' clutter out of the rest of the home.
5