
Search results for "Fair play" in Home Design Ideas

 LDa Architecture & Interiors
TEAM
Architect: LDa Architecture & Interiors
Interior Design: Nina Farmer Interiors
Builder: Wellen Construction
Landscape Architect: Matthew Cunningham Landscape Design
Photographer: Eric Piasecki Photography

 Shelley Zatsky Photography
Photo: Shelley Zatsky © 2016 Houzz
Example of a trendy kids' room design in Boston
Example of a trendy kids' room design in Boston
 Howell Custom Building Group

This expansive kitchen space features a cooking area with island, a breakfast nook, a sitting area, and a cocktail bar zone, creating an integrated work/play/dine gathering space for a large family. This pantry off the kitchen hides small appliances and overflow groceries. The homeowner wanted to keep the space fairly neutral and efficient as well as reflect the lakeside location, without being overly nautical.
Find the right local pro for your project
 Vincent Jimenez
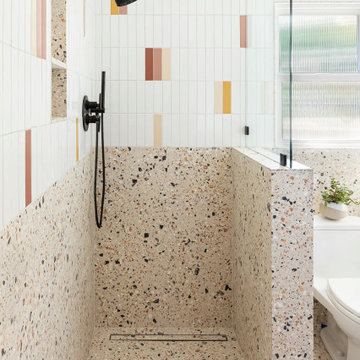
Mandy Riggar’s on a mission to create unapologetically joyful spaces, and she nailed it with this playful poolside bathroom. Colorful 2x8 Ceramic Tile in Mesa, Red Rock, Sunflower, and Milky Way is sprinkled into vertically stacked White Wash, adding visual interest above a terrazzo wainscot.

 User
UserWhen it came to the mantel we kept it fairly simple, opting for a round, rattan mirror, some greenery, glass bottles, and vintage books. The overall effect is calming, coastal and timeless.

 CARTER INTERIOR CONCEPTS
Example of a beach style l-shaped gray floor kitchen design in San Diego with an undermount sink, flat-panel cabinets, medium tone wood cabinets, stainless steel appliances, an island and white countertops

 Fair Studio - Email Us Directly: Hello@Fair.Studio
This custom pool design was paired with an interior remodel. We worked with the existing palette for the home as well as pairing with the interior materials. This design strikes a nice balance between play space, pool and chic adult hang out



 Clever Architecture
Interior design and styling of a historic walk up apartment living room begins with a great rug and a sofa. The investment was minimal, but the impact was enormous. We love the counter play between the historic detailing and the modern furnishings. The key is keeping it bold and fairly monochromatic. Plus back lighting always helps.
Photo | Russell Peterson

 Elizabeth Strianese Interiors LLC
Meredith Heuer
Example of a large transitional master white tile and ceramic tile porcelain tile bathroom design in New York with a trough sink, flat-panel cabinets, a one-piece toilet and multicolored walls
Example of a large transitional master white tile and ceramic tile porcelain tile bathroom design in New York with a trough sink, flat-panel cabinets, a one-piece toilet and multicolored walls

 Koo de Kir
Photo credit: Nat Rea Photography
Kids' bedroom - bedroom transitional girl light wood floor kids' bedroom idea in Boston with multicolored walls
Kids' bedroom - bedroom transitional girl light wood floor kids' bedroom idea in Boston with multicolored walls


 User
UserWhen it came to the mantel we kept it fairly simple, opting for a round, rattan mirror, some greenery, glass bottles, and vintage books. The overall effect is calming, coastal and timeless.
 Fair Studio - Email Us Directly: Hello@Fair.Studio
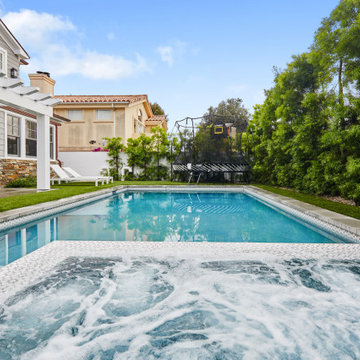
The spa is set on the same water line as the pool allowing for the use of a cover that covers both the pool and spa. Pools and Spas allow you to play with materials, so why not pick a unique pool tile like this Morroccan style pool tile?

 Jefferson Street Designs
Transitional 3/4 white tile and porcelain tile marble floor and black floor walk-in shower photo in DC Metro with white walls and a trough sink

 Annie Fair Design
Nursery - small transitional gender-neutral dark wood floor and brown floor nursery idea in Charlotte with white walls

 Dotter & Solfjeld Architecture + Design
Country medium tone wood floor and brown floor living room photo in San Francisco with green walls, a wood stove and a wall-mounted tv


 Buckminster Green LLC
Sam Oberter
Transitional enclosed family room photo in Philadelphia with beige walls
Transitional enclosed family room photo in Philadelphia with beige walls


 JDLA Landscape Architecture Inc.
Example of a small island style courtyard stone patio fountain design in Miami with a pergola
14