
Search results for "Fairfax" in Home Design Ideas

 Craig O'Connell Architecture

This 1950s Fairfax home underwent a dramatic transformation with clean, modern lines and warm and stylish midcentury modern touches. The floor plan was opened up to create an open plan kitchen and dining room.
Find the right local pro for your project
 User
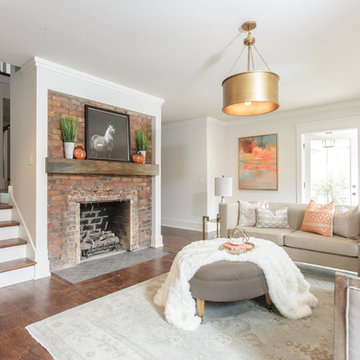
UserTransitional formal and open concept dark wood floor and brown floor living room photo in Nashville with white walls, a standard fireplace, a brick fireplace and no tv

 Duet Design Group

This powder bathroom with dark, flocked wallpaper, exudes a moody vibe that makes it seem more special than just a place to powder your nose.
Photo by Emily Minton Redfield

 Michael Nash Design, Build & Homes

This expansive remodel gave new life to this Fairfax, VA home.
The kitchen was remodeled to add space and light throughout the room.
Living room was modified to brighten up the living and dining space.
A new bedroom and bathroom was designed to also bring in an ambiance of space and light.
 User
UserHoachlander/Davis Photography

Inspiration for a large farmhouse freestanding desk home studio remodel in DC Metro with white walls
Inspiration for a large farmhouse freestanding desk home studio remodel in DC Metro with white walls
 Michael Sass - Case Design/Remodeling Inc.
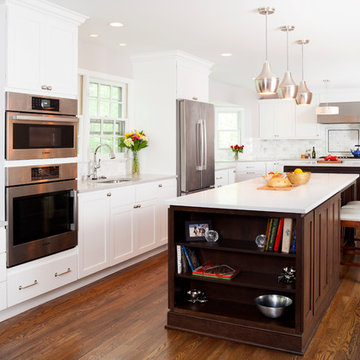
Project Developer Michael Sass http://www.houzz.com/pro/msass/michael-sass-case-design-remodeling-inc
Designer Elena Eskandari http://www.houzz.com/pro/eeskandari/elena-eskandari-case-design-remodeling-inc
Stacy Zarin-Goldberg
 meg rushing coffee landscape architecture & design
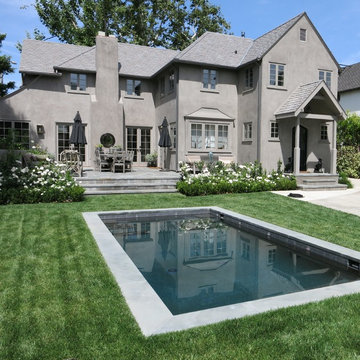
Inspiration for a timeless backyard rectangular pool remodel in Los Angeles

 Margeaux Interiors - Margaret Skinner
Example of a transitional wallpaper powder room design in Detroit with black cabinets, a console sink and a freestanding vanity

 Workroom C

Eat-in kitchen - mid-sized coastal l-shaped medium tone wood floor and brown floor eat-in kitchen idea in San Francisco with an undermount sink, shaker cabinets, white cabinets, blue backsplash, white appliances, gray countertops, quartz countertops, subway tile backsplash and no island
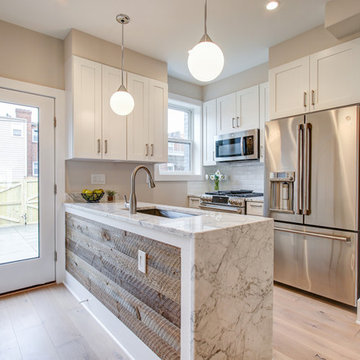
 District Floor Depot
Location: Washington D.C., DC, USA
Flooring choices can build the foundation of a great design and influence the character of the rest of the house.
Whether in a home, office, or place of worship, District Floor Depot finds a true sense of being in providing new spaces that delight people and enhances their lives.
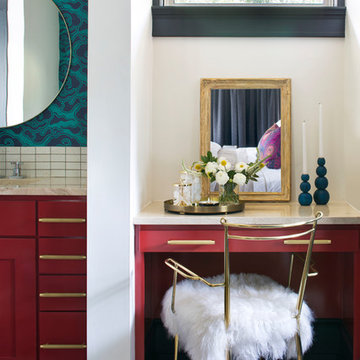 Duet Design Group
This funky master bathroom needed a spot where anyone could sit down and focus on preparing for the day ahead.
Photo by Emily Minton Redfield
Bathroom - large transitional master white tile porcelain tile and beige floor bathroom idea in Denver with red cabinets, white walls, solid surface countertops and beige countertops
Bathroom - large transitional master white tile porcelain tile and beige floor bathroom idea in Denver with red cabinets, white walls, solid surface countertops and beige countertops
 Pierre Galant Photography
Pierre Galant Photography
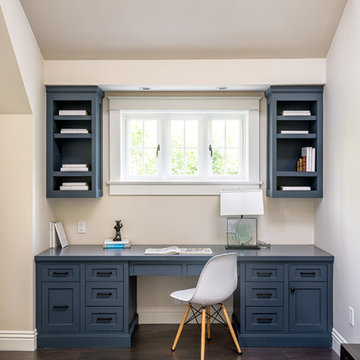
Kids' study room - traditional gender-neutral dark wood floor kids' study room idea in Los Angeles with beige walls
Kids' study room - traditional gender-neutral dark wood floor kids' study room idea in Los Angeles with beige walls
 Case Architects & Remodelers
Project Developer Elle Hunter http://www.houzz.com/pro/eleanorhunter/elle-hunter-case-design-and-remodeling
Designer Allie Mann http://www.houzz.com/pro/inspiredbyallie/allie-mann-case-design-remodeling-inc
Photography by Stacy Zarin Goldberg
 Synergy Design & Construction

Cabico Elmwood cabinetry with the “Bregenz” doorstyle in “Pure White,” with satin nickel “Sutton” pulls from Hardware Resources, give a modern, fresh feel to the Kitchen. The countertop-to-ceiling backsplash and stunning waterfall-edge island are Silestone “Calacatta Gold” engineered quartz. The herringbone floor design comprises Porcelanosa “Krono Grey” porcelain tile.
Stools - client’s own.
 RC Studio Real Estate Photography
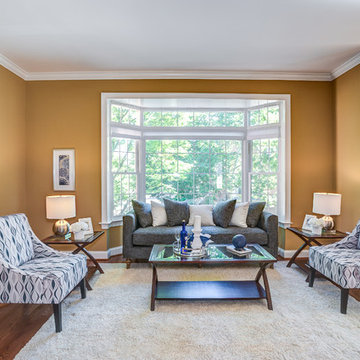
Inspiration for a transitional formal and open concept medium tone wood floor living room remodel in DC Metro with yellow walls, no fireplace and no tv
3