
Search results for "Fairly literally" in Home Design Ideas

 Update My Stairs
Versatile Series - plain bar, single knuckle, double knuckle, single knuckle pattern with occasional scroll
Staircase - contemporary wooden l-shaped medium tone wood floor staircase idea in Chicago with beige walls and wooden risers
Staircase - contemporary wooden l-shaped medium tone wood floor staircase idea in Chicago with beige walls and wooden risers

 Northstone
Pavers done with Techo-Bloc Blu Polish in Shale Grey
Caps done with Select Wall Polished in Cambria
Stairs capped with Onyx Granite
In-lite outdoor lighting

 HomeStory Doors of Orange County
Installed by HomeStory Doors of Marin, these new doors add new style and completely transforms this hallway.
Inspiration for a craftsman hallway remodel in Orange County
Inspiration for a craftsman hallway remodel in Orange County
Find the right local pro for your project

 Livingston Home Interiors
Added some real marble accents to the faux marble (porcelain) tile
Drop-in bathtub - mid-sized traditional master multicolored tile and porcelain tile porcelain tile and multicolored floor drop-in bathtub idea in Atlanta with recessed-panel cabinets, beige cabinets, a two-piece toilet, beige walls, a drop-in sink, granite countertops, a hinged shower door and brown countertops
Drop-in bathtub - mid-sized traditional master multicolored tile and porcelain tile porcelain tile and multicolored floor drop-in bathtub idea in Atlanta with recessed-panel cabinets, beige cabinets, a two-piece toilet, beige walls, a drop-in sink, granite countertops, a hinged shower door and brown countertops
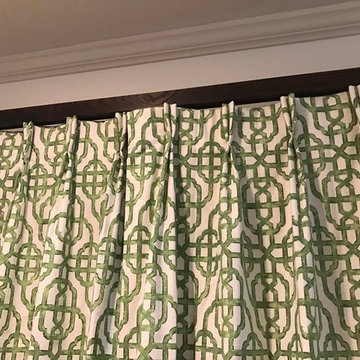
 TannerMeyer Drapery Bedding and Blinds
Mid-sized transitional home design photo in Orange County with white walls

 Living Gardens Landscape Design
Contemporary backyard. White stucco wall retains slope. Ceramic tile flows from inside out. Concrete steppers and mexican beach pebbles keep it clean and contemporary. Benches to be installed at the firepit and dining area. More photos to come as plants grow in and furniture arrives.

 Wood-Mode Fine Custom Cabinetry
Square Edge Winfield Recessed, shown in Classic Opaque Lace with Charcoal glaze on maple.

 Whatadrain.com - Linear Shower Drains
BenjaminDavidPhotography.com
Example of a trendy bathroom design in Detroit
Example of a trendy bathroom design in Detroit

 Cano Eixo Construction
600 sq. foot Master Bedroom addition in Danville, California. [ Includes Master Suite, Master Bathroom, Master Walk-in Closet. ]
Master Bathroom with Hidden Shower Drain.

 Lighting Unlimited, Inc.
Inspiration for a modern light wood floor hallway remodel in Sacramento with white walls

 Vision Design
What had been a very cramped, awkward master bathroom layout that barely accommodated one person became a spacious double vanity, double shower and master closet.

 Cabinetry by Better Bilt
Eat-in kitchen - large transitional u-shaped gray floor and porcelain tile eat-in kitchen idea in Detroit with an undermount sink, flat-panel cabinets, white cabinets, granite countertops, white backsplash, mosaic tile backsplash, stainless steel appliances and an island

 Sample Properties Inc
Use tile patterns to add design depth to your home.
Inspiration for a bathroom remodel in Tampa with gray walls
Inspiration for a bathroom remodel in Tampa with gray walls

 Home Refinements
Detail of our custom craftsman-style paneling. 100% wood.
Arts and crafts home design photo in Atlanta
Arts and crafts home design photo in Atlanta


 Denver Glass Interiors, Inc.
Perhaps you love the look of glass railings, but dislike the look of glass mounting hardware. Let DGI design your glass railing to show no visible hardware. Glass railings are a perfect choice to allow unobstructed natural light throughout your house. This is a project near the University of Denver. The glass is captured in wood on top and bottom. This is a perfect mixture between contemporary and classic styles.

 Florida Design Works
While the lighting of this bathroom is a bit aggressive in the photo, this Atlas Concorde Dune White 3D wave tiles gives a calming feeling while you enjoy your shower!

 SLJ Paint and Decorative Finishes
A close up shot of the tone on tone texture with a hint of pearl in the background.



 Toupin Construction
Inspiration for a mid-sized transitional l-shaped light wood floor eat-in kitchen remodel in San Francisco with an undermount sink, raised-panel cabinets, white cabinets, granite countertops, beige backsplash, stone slab backsplash, stainless steel appliances and a peninsula
10