
Search results for "Fairly short" in Home Design Ideas
 John Donkin Architect Inc.
Doublespace Photography

Inspiration for a mid-sized contemporary galley light wood floor eat-in kitchen remodel in Ottawa with a double-bowl sink, flat-panel cabinets, white cabinets and an island
Inspiration for a mid-sized contemporary galley light wood floor eat-in kitchen remodel in Ottawa with a double-bowl sink, flat-panel cabinets, white cabinets and an island
 User
UserPhoto Credit Novelli PhotoDesign

Dining room - transitional dark wood floor dining room idea in Chicago with gray walls
Dining room - transitional dark wood floor dining room idea in Chicago with gray walls
 Builders Door & Window

Example of a mid-sized transitional open concept light wood floor living room design in Phoenix with white walls, a standard fireplace, a stone fireplace and a wall-mounted tv
Find the right local pro for your project
 North Haven Remodeling
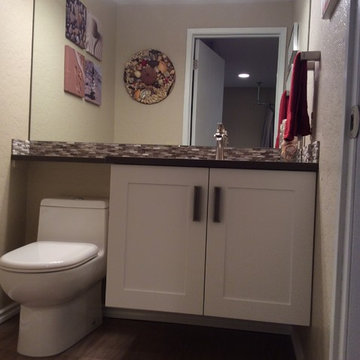
Wall mounted Hertco white thermofoil cabinets in the Osage door style. The flooring is Mannington Adura luxury vinyl tiles in the Linea Carmel. Whitehaus Magic Flush 1 piece dual flush elongated toilet. This toilet tank is fairly short which allow room to access the toilet if need be with the banjo countertop. The wall to wall mirror makes the small bathroom look and feel much bigger. The Quiozel Demitri 4 light fixture in brushed nickel is mounted on the mirror which helps give the space more light. The 4" backsplash is stacked limestone and marble.
 JK interior living

Example of a huge transitional slate floor and gray floor mudroom design in New York with gray walls



 Adrienne DeRosa
In choosing modular cooktop units over a full range, Franklin was able to keep the open galley kitchen streamlined in appearance and gain storage space to boot. The commercial grade components sport strong down draft units beneath the burners to eliminate cooking odors, which is a major consideration when designing an open concept space.
One of the highlights of the work area is the gleaming stainless backsplash that Franklin designed. "I simply had a large piece of stainless steel bent into shape and attached with industrial grade adhesive," he explains. "Big look, inexpensive price!" The integrated shelf keeps necessities close at hand for easy access during cooking.
Cooktop Units: GE Monogram (commercial)
Adrienne DeRosa Photography

Sponsored
Delaware, OH

Buckeye Basements, Inc.
Central Ohio's Basement Finishing ExpertsBest Of Houzz '13-'21
 User

UserBedroom - large transitional master light wood floor and beige floor bedroom idea in San Francisco with a ribbon fireplace, white walls and a plaster fireplace
 Hamilton Architects
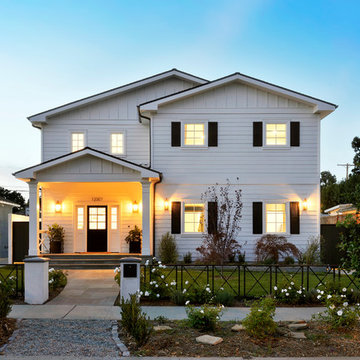
Inspiration for a mid-sized timeless white two-story concrete fiberboard gable roof remodel in Los Angeles
 RJR Design Build (RJR Construction Group)
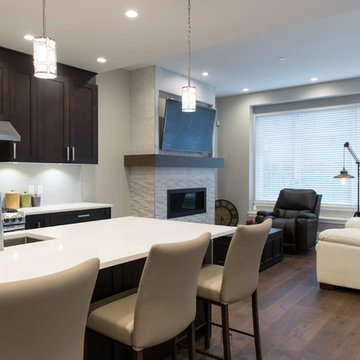
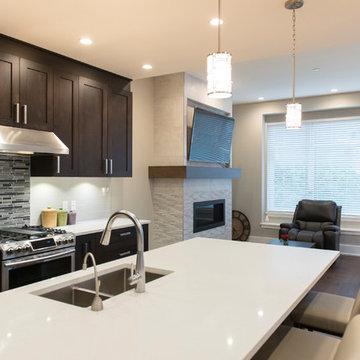
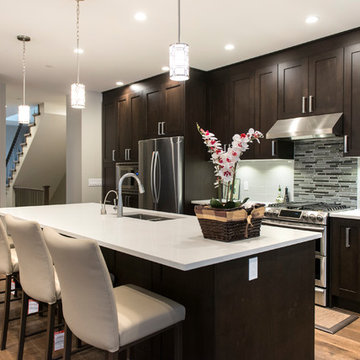
Combined kitchen, family room, and adjacent dining room (not shown) create a large great room in the back of the home. Easy access to the back deck allows for seamless entertaining. Large wall-mounted TV above fireplace is on a pivoting bracket to prevent neck strain as the distance of the seating is fairly short.
PC: Andy White
 RJR Design Build (RJR Construction Group)
Combined kitchen, family room, and adjacent dining room (not shown) create a large great room in the back of the home. Easy access to the back deck allows for seamless entertaining. Large wall-mounted TV above fireplace is on a pivoting bracket to prevent neck strain as the distance of the seating is fairly short.
PC: Andy White
 RJR Design Build (RJR Construction Group)
Combined kitchen, family room, and adjacent dining room (not shown) create a large great room in the back of the home. Easy access to the back deck allows for seamless entertaining. Large wall-mounted TV above fireplace is on a pivoting bracket to prevent neck strain as the distance of the seating is fairly short.
PC: Andy White
 Savoir Faire Home
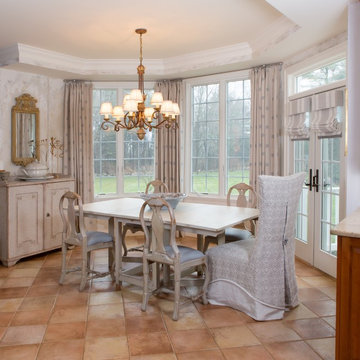
Our client dreamed of a Swedish kitchen and I think we delivered.
Danish dining room photo in Boston
Danish dining room photo in Boston

Sponsored
Columbus, OH

Hope Restoration & General Contracting
Columbus Design-Build, Kitchen & Bath Remodeling, Historic Renovations
 RJR Design Build (RJR Construction Group)
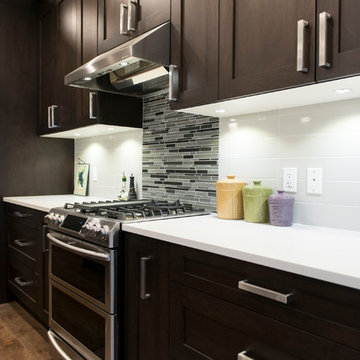
Combined kitchen, family room, and adjacent dining room (not shown) create a large great room in the back of the home. Easy access to the back deck allows for seamless entertaining. Large wall-mounted TV above fireplace is on a pivoting bracket to prevent neck strain as the distance of the seating is fairly short.
PC: Andy White
 Quality By Design Home Renovations

Inspiration for a contemporary white tile and yellow tile multicolored floor bathroom remodel in Los Angeles
 RJR Design Build (RJR Construction Group)
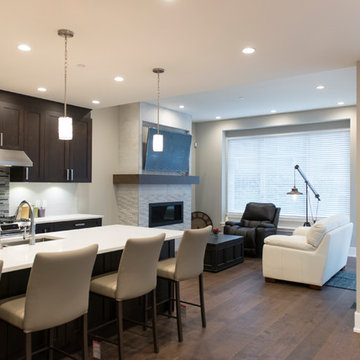
Combined kitchen, family room, and adjacent dining room (not shown) create a large great room in the back of the home. Easy access to the back deck allows for seamless entertaining. Large wall-mounted TV above fireplace is on a pivoting bracket to prevent neck strain as the distance of the seating is fairly short.
PC: Andy White



 Passacantando Architects AIA
Photographer: Kevin Colquhoun
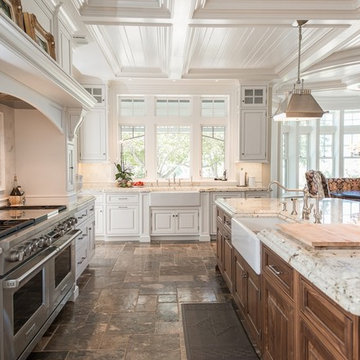
Example of a huge classic u-shaped porcelain tile open concept kitchen design in New York with a farmhouse sink, white cabinets, granite countertops, white backsplash, mosaic tile backsplash, stainless steel appliances and an island
Example of a huge classic u-shaped porcelain tile open concept kitchen design in New York with a farmhouse sink, white cabinets, granite countertops, white backsplash, mosaic tile backsplash, stainless steel appliances and an island

 ClosetPlace
ClosetPlace, small space storage solutions
Inspiration for a small timeless light wood floor walk-in closet remodel in Portland Maine with flat-panel cabinets and white cabinets
Inspiration for a small timeless light wood floor walk-in closet remodel in Portland Maine with flat-panel cabinets and white cabinets
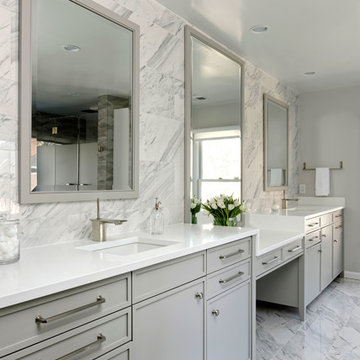
 Jennifer Gilmer Kitchen & Bath
Washington, DC Modern Master Bath
#PaulBentham4JenniferGilmer
http://www.gilmerkitchens.com
Photography by Bob Narod
5