
Search results for "Fairly simple" in Home Design Ideas
 Victory Homes of Wisconsin, Inc

Master bath
Photography by Detour Marketing, LLC
Inspiration for a large timeless kids' beige tile and ceramic tile ceramic tile and beige floor tub/shower combo remodel in Milwaukee with shaker cabinets, brown cabinets, an undermount tub, a two-piece toilet, beige walls, an undermount sink and quartz countertops
Inspiration for a large timeless kids' beige tile and ceramic tile ceramic tile and beige floor tub/shower combo remodel in Milwaukee with shaker cabinets, brown cabinets, an undermount tub, a two-piece toilet, beige walls, an undermount sink and quartz countertops
 Jennifer Stoner Interiors


This bathroom is the ensuite bathroom for our clients' daughter's bedroom. We kept the design fairly simple with clean white tiles and a white vanity. Their daughter was only 2 when the home was built, so this bathroom will likely see some decorating changes as she grows up and the white backdrop will serve them well.
 Murphy's Design
Bob Narod, Photographer LLC. Remodel and addition by Murphy's Design.
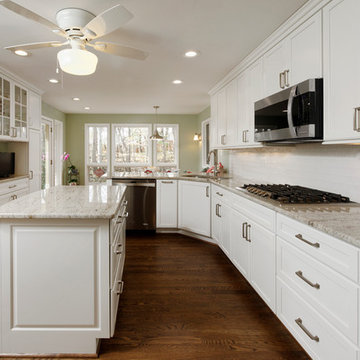
Eat-in kitchen - large traditional l-shaped medium tone wood floor eat-in kitchen idea in DC Metro with an undermount sink, flat-panel cabinets, white cabinets, granite countertops, white backsplash, ceramic backsplash, stainless steel appliances and an island
Eat-in kitchen - large traditional l-shaped medium tone wood floor eat-in kitchen idea in DC Metro with an undermount sink, flat-panel cabinets, white cabinets, granite countertops, white backsplash, ceramic backsplash, stainless steel appliances and an island
Find the right local pro for your project
 Jan Neiges, CMKBD with NKBA
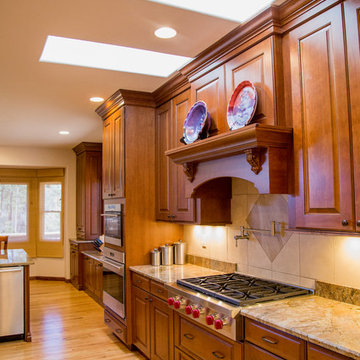
This is a closer view of the wall where the cooking element is. We relocated the fridge to the other wall to make the hood center of attention and to find room for the double ovens that client wanted. Bringing cabinets to the ceiling added a more finished look. purelee photography
 Jennifer Stoner Interiors
This bathroom is the ensuite bathroom for our clients' daughter's bedroom. We kept the design fairly simple with clean white tiles and a white vanity. Their daughter was only 2 when the home was built, so this bathroom will likely see some decorating changes as she grows up and the white backdrop will serve them well.
 The House Designers
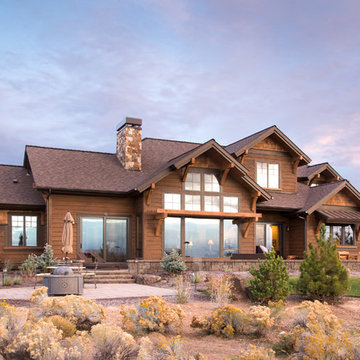
Beautiful photographs of a recent build in Oregon of this new luxury 2-story Craftsman Lodge House Plan 1497 featuring 3,959 s.f. of luxury living. Enjoy indoor/outdoor living with beautiful windows and doors. https://www.thehousedesigners.com/plan/aspen-lodge-1497/


Sponsored
Columbus, OH

Hope Restoration & General Contracting
Columbus Design-Build, Kitchen & Bath Remodeling, Historic Renovations
 Ted Lochner, CKD of Spotlight Kitchen & Bath
Ted Lochner, CKD

Example of a large classic galley dark wood floor and red floor open concept kitchen design in Boston with a farmhouse sink, beaded inset cabinets, white cabinets, quartz countertops, gray backsplash, stone tile backsplash, stainless steel appliances and a peninsula
Example of a large classic galley dark wood floor and red floor open concept kitchen design in Boston with a farmhouse sink, beaded inset cabinets, white cabinets, quartz countertops, gray backsplash, stone tile backsplash, stainless steel appliances and a peninsula
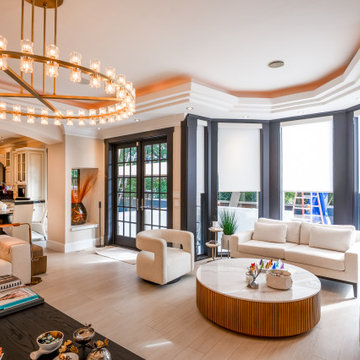
 Michael & Son Remodeling
Our home addition McLean process is fairly simple. So, with an easy four-step process, your desired McLean home addition can be a reality in no time. Plus, if you reside in DC, MD, or NOVA, our home additions services are available for you.
 KBR Design & Build
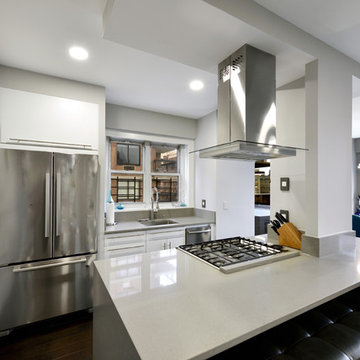
Gut renovated open kitchen in NYC's west village
Steven Smith
Inspiration for a mid-sized contemporary single-wall dark wood floor open concept kitchen remodel in New York with a drop-in sink, flat-panel cabinets, white cabinets, quartz countertops, gray backsplash, porcelain backsplash, stainless steel appliances and an island
Inspiration for a mid-sized contemporary single-wall dark wood floor open concept kitchen remodel in New York with a drop-in sink, flat-panel cabinets, white cabinets, quartz countertops, gray backsplash, porcelain backsplash, stainless steel appliances and an island

 ZITRO Construction Services LLC
J. Angel Ortiz Jr.
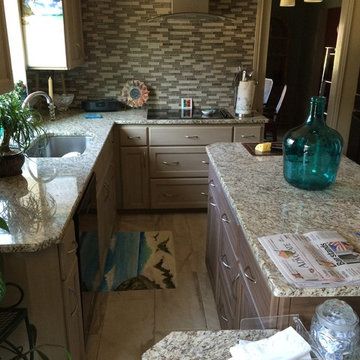
Mid-sized trendy l-shaped eat-in kitchen photo in New Orleans with an undermount sink, recessed-panel cabinets, white cabinets, granite countertops, stainless steel appliances and an island
Mid-sized trendy l-shaped eat-in kitchen photo in New Orleans with an undermount sink, recessed-panel cabinets, white cabinets, granite countertops, stainless steel appliances and an island
 User
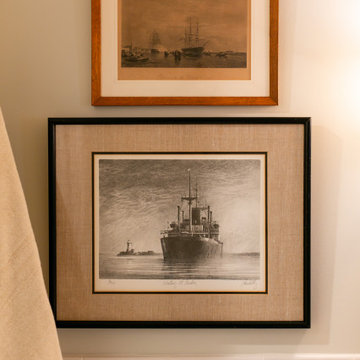
UserWe kept the styling of this guest bath fairly simple, bringing in some linen colored towels, a candle and hanging these framed pieces on the wall, sourced from a local antique store. The effect, is an elegant, timeless space.

Sponsored
Delaware, OH

Buckeye Basements, Inc.
Central Ohio's Basement Finishing ExpertsBest Of Houzz '13-'21
 User


UserBeing the family room, this space sees a lot of action; so we decided to keep the styling of the coffee table fairly simple.
Example of a small transitional enclosed medium tone wood floor, brown floor, exposed beam and wall paneling family room design with blue walls, a standard fireplace, a brick fireplace and a wall-mounted tv
Example of a small transitional enclosed medium tone wood floor, brown floor, exposed beam and wall paneling family room design with blue walls, a standard fireplace, a brick fireplace and a wall-mounted tv
 Mercury Mosaics and Tile
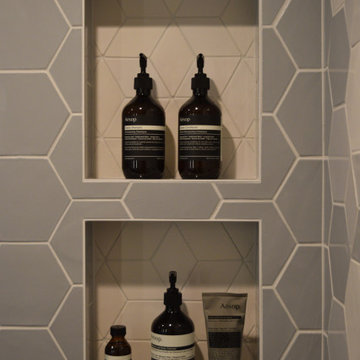
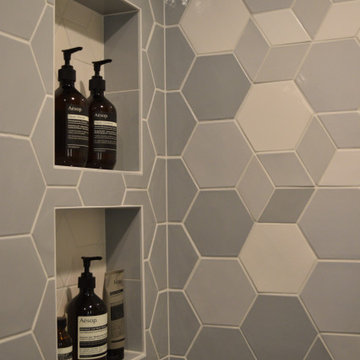
While the tile looks fairly simple from a distance, a closer look reveals a complex and elegant pattern. A continuous mosaic wraps around the bathroom walls, gradually changing shapes, hues and finish. This collectively utilized seven different types of tile: The colors transform from gray to white in an ombre-like tile effect, encompassing a total of four different tile tones, and move from large, hexagon-shaped tile to medium diamonds.
 User
UserBeing the family room, this space sees a lot of action; so we decided to keep the styling of the coffee table fairly simple.
Inspiration for a small transitional enclosed medium tone wood floor, brown floor, exposed beam and wall paneling family room remodel with blue walls, a standard fireplace, a brick fireplace and a wall-mounted tv
Inspiration for a small transitional enclosed medium tone wood floor, brown floor, exposed beam and wall paneling family room remodel with blue walls, a standard fireplace, a brick fireplace and a wall-mounted tv
 Mercury Mosaics and Tile
While the tile looks fairly simple from a distance, a closer look reveals a complex and elegant pattern. A continuous mosaic wraps around the bathroom walls, gradually changing shapes, hues and finish. This collectively utilized seven different types of tile: The colors transform from gray to white in an ombre-like tile effect, encompassing a total of four different tile tones, and move from large, hexagon-shaped tile to medium diamonds.

Sponsored
Columbus, OH
Hope Restoration & General Contracting
Columbus Design-Build, Kitchen & Bath Remodeling, Historic Renovations
 Rod Sidley Architects

Mudroom and screen porch addition to 100+ year old Victorian house in the "Village" area of Wyoming
Mid-sized ornate screened-in back porch photo in Cincinnati
Mid-sized ornate screened-in back porch photo in Cincinnati
 The Wood Shop Millwork & Joinery INC
Stew Bird
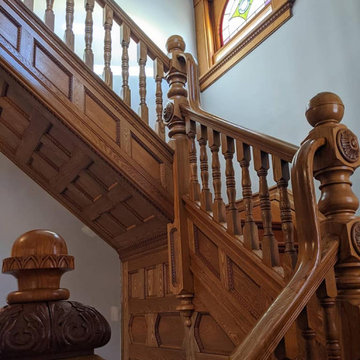
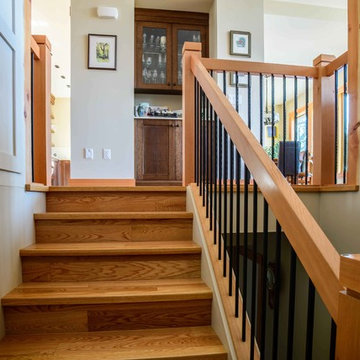
Small arts and crafts wooden u-shaped staircase photo in Vancouver with wooden risers
Small arts and crafts wooden u-shaped staircase photo in Vancouver with wooden risers
10