
Search results for "Fairly simple" in Home Design Ideas

Small mid-century modern single-wall concrete floor and gray floor dedicated laundry room photo in Portland with flat-panel cabinets, white cabinets, quartz countertops, white walls, a concealed washer/dryer and white countertops



 ADM Flooring
ADM is a manufacturer and distributor of high quality wood flooring for all forms of applications. Our flooring is produced eco-friendly and with bio materials. Our products are factory direct; this gives us the competitive edge in pricing. We promise you the best service, anytime. Our support team is available for all types of requests.
Find the right local pro for your project

 L K DeFrances & Associates
Robert C Brantley
Example of a small beach style guest ceramic tile and beige floor bedroom design in Miami with blue walls and no fireplace
Example of a small beach style guest ceramic tile and beige floor bedroom design in Miami with blue walls and no fireplace
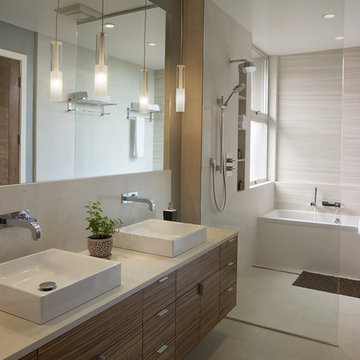
 Urban Energy, Inc.
Bathroom Lighting
Trendy gray tile alcove bathtub photo in San Francisco with a vessel sink, flat-panel cabinets and medium tone wood cabinets
Trendy gray tile alcove bathtub photo in San Francisco with a vessel sink, flat-panel cabinets and medium tone wood cabinets

 Thomas Rex Hardy, AIA
Construction by Plath + Co.
Photography by Eric Rorer.
Interior Design by Jan Wasson.
Family room - large transitional enclosed dark wood floor family room idea in San Francisco with white walls and a wall-mounted tv
Family room - large transitional enclosed dark wood floor family room idea in San Francisco with white walls and a wall-mounted tv

 Pool Environments, Inc.
Originally designed by one of the most notable landscape architects in town, this once impressive project had faltered in recent years. The pool and spa still functioned well, and the client wanted to keep it intact. In addition, they wanted to keep as much of the existing landscaping as possible. The surrounding decks, walls, and steps were fair game. At first glance, one might think that our changes were simple material changes. Upon closer inspection, however, one can see the subtle, yet transformative changes that come together to update this classic pool in a tasteful, timeless manner, and improve the flow and usability of the deck areas, while softening the feel of the massive hardscape.
The subtle changes begin as soon as you walk out the back door of the house. The existing decking had a lot of what we call “tweeners”; areas that are overly generous walkways, yet not large enough to house furniture. The awkwardly small bluestone patio was expanded to accommodate a generous seating area, by pushing the step-down closer to the pool. Our talented stone mason carefully married the new bluestone into the existing, resulting in an imperceptible difference between the two. As you descend the new bluestone steps to the pool level, your bare feet will be thankful for the new smooth-finished limestone colored concrete, with a hand cut pattern carefully etched into its surface. The old red brick decking was so hot that the owners could not walk around the pool in bare feet. The brick coping was also replaced with an eased edge Pennsylvania Premier Stone which matches the new step treads throughout the project. Between the house and the pool, a large raised planter was reconfigured, giving additional space to the pool deck for a shaded lounge chair area.
Across the pool, a bank of rather tall painted brick retaining walls were cut down, shortened, and moved. This lessened the visual impact of the walls, which were rather overwhelming in the space, as well as opening up a new seating area, nestled under the arms of the massive pecan at the back of the property. Rather than continuing solid decking around the entire pool, the area near these walls has been transformed to large stone stepper pads set in a sea of beautiful St. Augustine lawn. This creates a visually softened area that is still suited to setting tables and chairs when the guest list calls for additional seating.
The spa area is quite possibly the most dramatic change on this project. Yet more raised planter walls divided this area into awkward spaces, unsuited to proper furniture placement. The planters were removed, new stone decks, once again expertly married into the existing, opening the area to house a large dining table and new built in bbq area. The spa itself was re-imagined with the bluestone coping, and painted brick veneer. The most impressive addition though is the new handmade glazed tiles that surround the existing cast stone water feature. This water feature was almost unnoticeable against the painted brick wall, but now the dramatic arch and pop of color draw the eye to this quaint little corner of the property.



 LINEA STUDIO - CESAR KITCHENS
Cesar Maxima 2.2 is a kitchen system with a creative character that is highly versatile, with over 90 finishes to choose from. Cesar Maxima 2.2 plays with expectations, employing various opening methods to create a unique user experience. Depending on what kitchen features it’s paired with, Cesar Maxima 2.2 can take on an architectural aesthetic or a warm textured one.
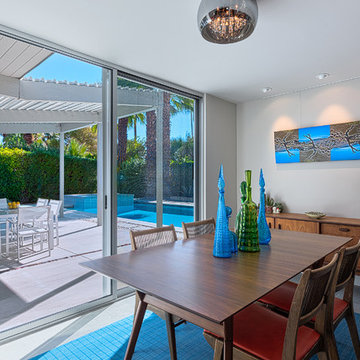


 Intrinsik Architecture
Inspiration for a mid-sized contemporary open concept concrete floor and gray floor living room remodel with white walls, a standard fireplace, a metal fireplace and a tv stand

 Jefferson Street Designs
Living room - transitional medium tone wood floor and brown floor living room idea in DC Metro with white walls, a concrete fireplace and a standard fireplace


 Tyler Karu Design + Interiors
A new construction townhouse on the Eastern Prom in Portland, Maine.
Photos by Justin Levesque
Mid-sized elegant formal and open concept laminate floor and gray floor living room photo in Portland Maine with gray walls, a standard fireplace, a metal fireplace and no tv
Mid-sized elegant formal and open concept laminate floor and gray floor living room photo in Portland Maine with gray walls, a standard fireplace, a metal fireplace and no tv

Sponsored
Columbus, OH

Structural Remodeling
Franklin County's Heavy Timber Specialists | Best of Houzz 2020!

 Brad Sharpe Pools
Example of a mid-sized tuscan backyard stone and rectangular lap hot tub design in Austin

 BluPath Design
The Jelinek country residence is nestled in a Cragsmoor, New York, cottage community in the Catskill Mountains. The expansion and renovation of this simple farmhouse created a bright, sunlit breakfast room off a kitchen outfitted with Shaker-style cherry cabinets and granite countertops. The new kitchen showcases the owner’s collection of farm tools and folk-art objects in open shelves that integrated lights and electrical outlets.
The renovation also included the construction of a new front entry to a large wraparound porch, new lighting, custom walnut occasional tables and built-in library and stereo cabinetry.
Photo Credit
Carol Bates/Bates Photography
 Raad Studio
Photo by Allan Zepeda

Inspiration for a small contemporary master medium tone wood floor and brown floor bedroom remodel in New York with white walls and no fireplace
Inspiration for a small contemporary master medium tone wood floor and brown floor bedroom remodel in New York with white walls and no fireplace
 SkB Architects
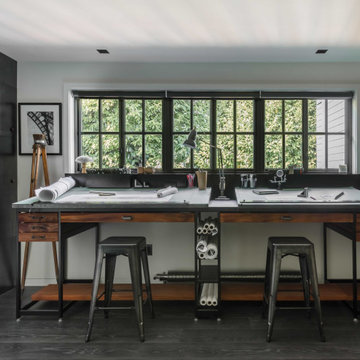
Originally built in 1955, this modest penthouse apartment typified the small, separated living spaces of its era. The design challenge was how to create a home that reflected contemporary taste and the client’s desire for an environment rich in materials and textures. The keys to updating the space were threefold: break down the existing divisions between rooms; emphasize the connection to the adjoining 850-square-foot terrace; and establish an overarching visual harmony for the home through the use of simple, elegant materials.
The renovation preserves and enhances the home’s mid-century roots while bringing the design into the 21st century—appropriate given the apartment’s location just a few blocks from the fairgrounds of the 1962 World’s Fair.

Sponsored
Delaware, OH

Buckeye Basements, Inc.
Central Ohio's Basement Finishing ExpertsBest Of Houzz '13-'21

 building Lab, inc.
Eichler in Marinwood - In conjunction to the porous programmatic kitchen block as a connective element, the walls along the main corridor add to the sense of bringing outside in. The fin wall adjacent to the entry has been detailed to have the siding slip past the glass, while the living, kitchen and dining room are all connected by a walnut veneer feature wall running the length of the house. This wall also echoes the lush surroundings of lucas valley as well as the original mahogany plywood panels used within eichlers.
photo: scott hargis

 Mirador Builders
Reclaimed Pine Work Table purchased at the Marburger Antique Fair by Mirador Builders
The Custom Backsplash Tile Can Also be Seen Thru the Window as the Back of a Wall Fountain.

 Millesime Wine Racks
For prices, products information and other details, visit our website: www.millesimewineracks.com Toll free: 1-844-772-5722
Wine cellar - small contemporary ceramic tile and beige floor wine cellar idea with display racks
Wine cellar - small contemporary ceramic tile and beige floor wine cellar idea with display racks
13