
Search results for "Fairness" in Home Design Ideas
 FairFax Custom Homes
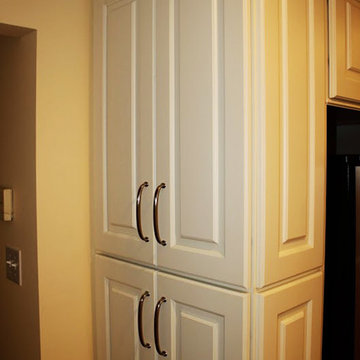
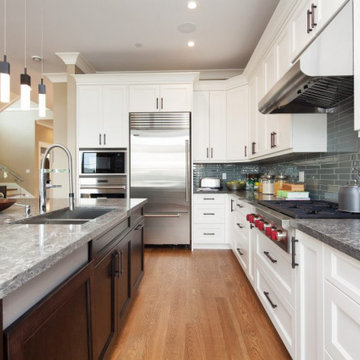
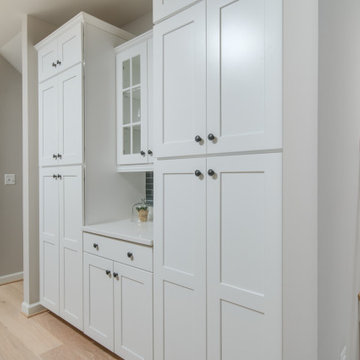
Large cabinets surround the refrigerator for pantry storage in this kitchen remodel
Inspiration for a mid-sized timeless galley medium tone wood floor eat-in kitchen remodel in Other with a double-bowl sink, recessed-panel cabinets, white cabinets, granite countertops, white backsplash, ceramic backsplash, stainless steel appliances and an island
Inspiration for a mid-sized timeless galley medium tone wood floor eat-in kitchen remodel in Other with a double-bowl sink, recessed-panel cabinets, white cabinets, granite countertops, white backsplash, ceramic backsplash, stainless steel appliances and an island
 Trinity Custom Builders
Jason Roberts & Associates
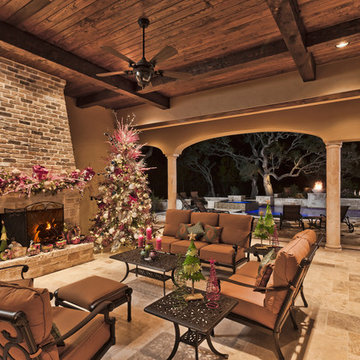
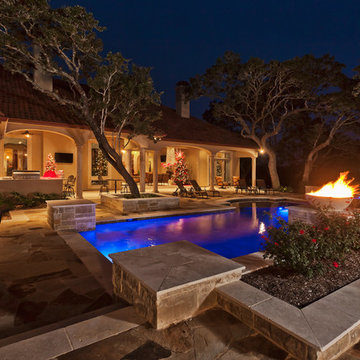
Inspiration for a mediterranean patio remodel in Austin
Inspiration for a mediterranean patio remodel in Austin
Find the right local pro for your project
 Virginia Fair Studios
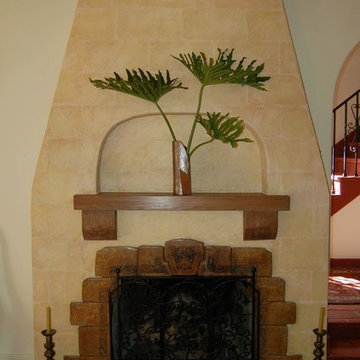
This Fireplace flue was a cracked plain plaster finish. We applied a faux stone look, as well as a fresh color wash on the hearth surround stonework.
http://virginiafairstudios.com/contact

 FHL (Fair Haven Landscaping)
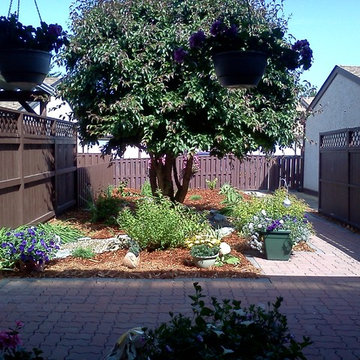
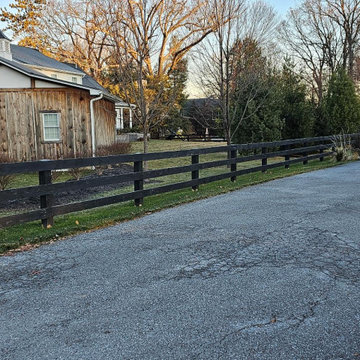
The pressure treated wood edges were lifted and replaced with a charcoal holland stone soldier course. The client asked to keep costs down by reusing her existing paving stones, so these were re-laid on the pad after it was redone.
 FHL (Fair Haven Landscaping)
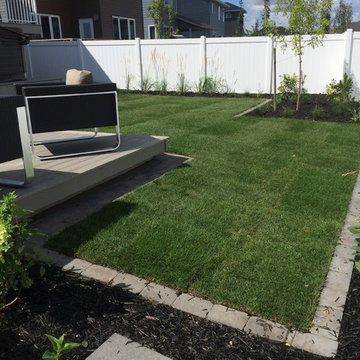
Client requested a low maintenance landscape with green space and room for entertaining. The stone edge was an important investment to eliminate extra maintenance. The deck is shown prior to installation of railings on the mid tier. FHL


 Savoir Faire Home
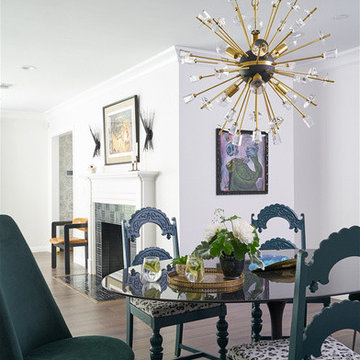
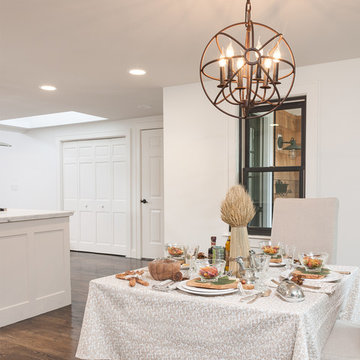
The dining room is in the front of the home and is open to the newly remodeled kitchen. Floors are stained dark with a custom mixture of Ebony and Jacobean stain.

 Fair Home Improvement
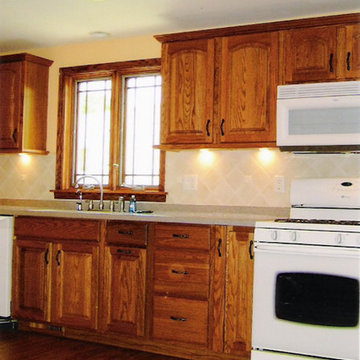
Kitchen - mid-sized traditional u-shaped medium tone wood floor kitchen idea in New York with a drop-in sink, raised-panel cabinets, medium tone wood cabinets, solid surface countertops, beige backsplash, ceramic backsplash and white appliances
 FairTradeWorks

The long haul way into this condo now has a functional space that is aesthetically by tucking away the laundry room and storage area behind wooden, vertically slatted doors.

 FairTradeWorks
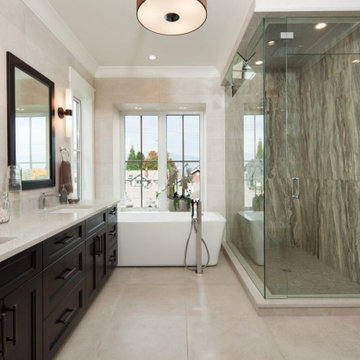
This 3,600 sq foot West Vancouver home was built with an open floor plan, a large, luxurious master bedroom, and an en-suite bathroom with amazing city views.

48