
Search results for "Fairness" in Home Design Ideas

 Fair Studio - Email Us Directly: Hello@Fair.Studio
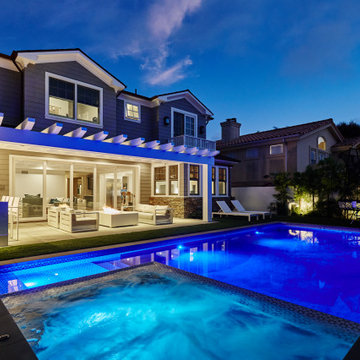
Vaulted equipment allows for smaller projects to save space. This pool equipment is hidden underneath the main patio of this project. The client can neither hear or see the hatch door that brings you down into a concrete bunker where the pool equipment is hidden. A great solution for smaller spaces.
 Fair Studio - Email Us Directly: Hello@Fair.Studio
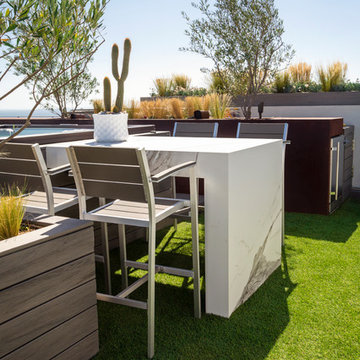
Outdoor hang out with pool, custom fire feature, fire pit, outdoor kitchen and BBQ, bar seating and a generous pool and spa.
Inspiration for a mid-sized contemporary home design remodel in Los Angeles
Inspiration for a mid-sized contemporary home design remodel in Los Angeles
 Adryin Glynn Designs

Example of a transitional l-shaped medium tone wood floor and brown floor kitchen design in Raleigh with shaker cabinets, white cabinets, gray backsplash, stainless steel appliances, an island and white countertops
Find the right local pro for your project
 User

UserInspiration for a mid-sized coastal stamped concrete side porch remodel in Jacksonville with a roof extension

 Savoir Faire Home
This beautiful water front home, has some amazing and breath taking views, what better way to enjoy them than with this gorgeous nautical styled outdoor living space. The outside dining table is perfect for a family dinner, and the outdoor couches make for a great reading or sitting area.
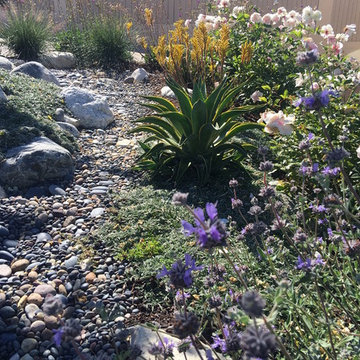 Fair Studio - Email Us Directly: Hello@Fair.Studio
This is an example of a farmhouse landscaping in Los Angeles.
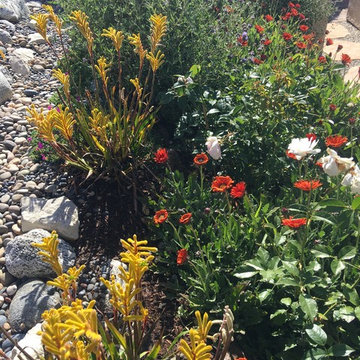 Fair Studio - Email Us Directly: Hello@Fair.Studio
Design ideas for a farmhouse landscaping in Los Angeles.
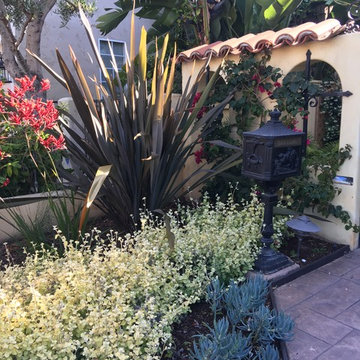 Fair Studio - Email Us Directly: Hello@Fair.Studio
This is an example of a mediterranean landscaping in Los Angeles.
 Savoir Faire Home

This sleek kitchen has pops of blue throughout to really excentuate the house's nautical style. Plus the views from the kitchen are astonishing.
Example of a beach style light wood floor and beige floor kitchen design in Boston with open cabinets, an island, white backsplash, subway tile backsplash, colored appliances and white countertops
Example of a beach style light wood floor and beige floor kitchen design in Boston with open cabinets, an island, white backsplash, subway tile backsplash, colored appliances and white countertops
 Fair Studio - Email Us Directly: Hello@Fair.Studio
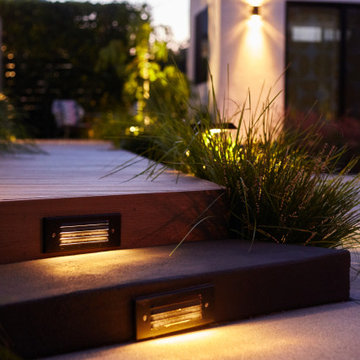
Our award-winning team designed a landscape lighting system that integrates into the hardscape design
Example of a mid-sized 1950s white one-story stucco exterior home design with a shingle roof
Example of a mid-sized 1950s white one-story stucco exterior home design with a shingle roof
 Fair Studio - Email Us Directly: Hello@Fair.Studio

The black and white tile was selected to complement a similarly styled cement tile used on the outdoor kitchen. Big leaf tropicals complement the space.
 Fair Studio - Email Us Directly: Hello@Fair.Studio
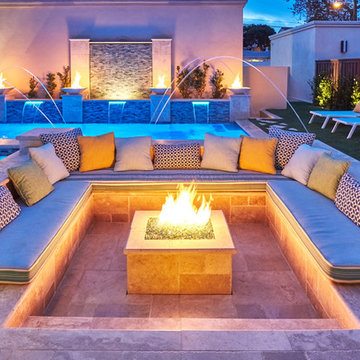
Sunekn seating sits adjacent to the pool and spa and leads directly from the main living area of the home.
 Stone Creek Builders
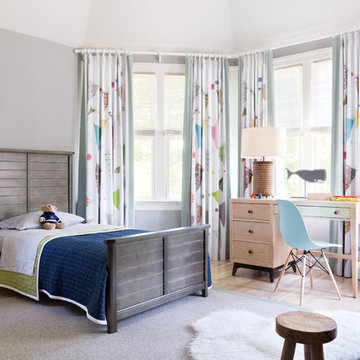
Inspiration for a transitional gender-neutral light wood floor kids' room remodel in New York with gray walls
 St. Louis Renovators

Luxurious Master Bathroom with Carrara Marble and Walk-In Shower. Photo by Square One Photography
Mid-sized elegant gray tile and marble tile gray floor freestanding bathtub photo in St Louis with beaded inset cabinets, white cabinets, white walls, an undermount sink and gray countertops
Mid-sized elegant gray tile and marble tile gray floor freestanding bathtub photo in St Louis with beaded inset cabinets, white cabinets, white walls, an undermount sink and gray countertops
 User

UserBedroom - large traditional master carpeted and beige floor bedroom idea in Jacksonville with beige walls
 Fair Studio - Email Us Directly: Hello@Fair.Studio
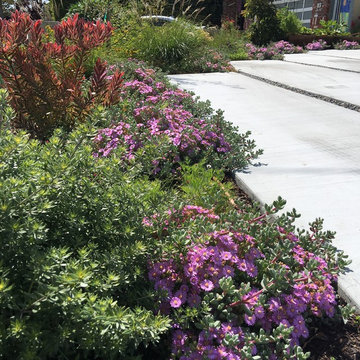
Photo of a contemporary landscaping in Los Angeles.
 Savoir Faire Home
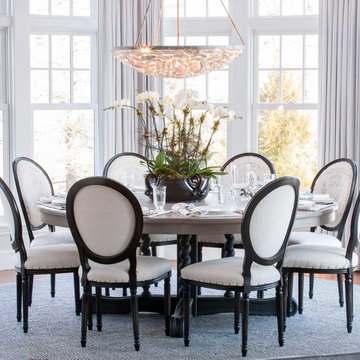
The chandelier is hand strung oyster shells from Low Country Originals
Elegant medium tone wood floor dining room photo in Boston with white walls
Elegant medium tone wood floor dining room photo in Boston with white walls
 Fair Studio - Email Us Directly: Hello@Fair.Studio
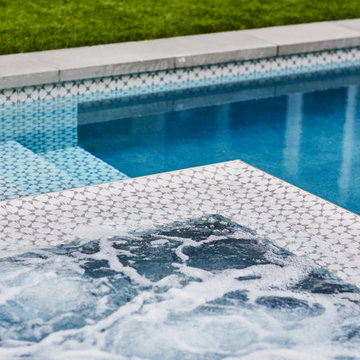
Simple, clean, elegant lines with a wet edge spa. This porcelain tile reflects light and has enough grit to walk easily in and out of the pool.
Mid-sized trendy home design photo in Los Angeles
Mid-sized trendy home design photo in Los Angeles
6