
Search results for "Fake fireplace" in Home Design Ideas

 Noz Design
Colin Price Photography

Example of a mid-sized transitional formal and open concept medium tone wood floor living room design in San Francisco with blue walls, a corner fireplace, a tile fireplace and a wall-mounted tv
Example of a mid-sized transitional formal and open concept medium tone wood floor living room design in San Francisco with blue walls, a corner fireplace, a tile fireplace and a wall-mounted tv
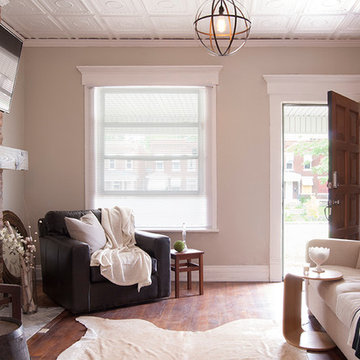
 Adrienne DeRosa
Photo: Adrienne DeRosa © 2015 Houzz
A mix of clean lines and natural materials give the couple's home an urban edge. "We wanted to keep as many of the old, original details as possible, but add our own spin to it," says Catherine. A leather club chair, Bryan's favorite piece in the house, anchors the grouping and imbues the space with a loft-like feel.
Classically styled furnishings allow the home's interesting qualities to take center stage, as well as provide Bryan and Catherine with a neutral canvas for decorating throughout the year. "We would rather have a plain beige comfy couch that we can easily add different pillows to as moods and seasons change," Catherine explains.
Leather chair: Crate & Barrel

 Peacock Pavers
Pool fountain - mid-sized mediterranean backyard concrete paver and rectangular pool fountain idea in Birmingham
Find the right local pro for your project

 John Kraemer & Sons
Builder: John Kraemer & Sons | Building Architecture: Charlie & Co. Design | Interiors: Martha O'Hara Interiors | Photography: Landmark Photography
Example of a mid-sized transitional light wood floor great room design in Minneapolis with gray walls, a standard fireplace and a stone fireplace
Example of a mid-sized transitional light wood floor great room design in Minneapolis with gray walls, a standard fireplace and a stone fireplace

 Tommy Daspit Photographer
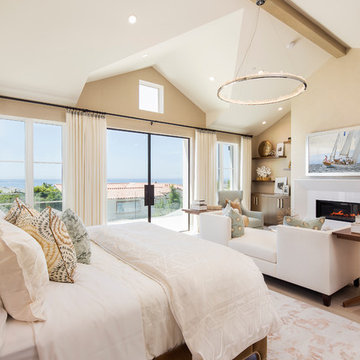
Master bedroom of modern luxury farmhouse in Pass Christian Mississippi photographed for Watters Architecture by Birmingham Alabama based architectural and interiors photographer Tommy Daspit.
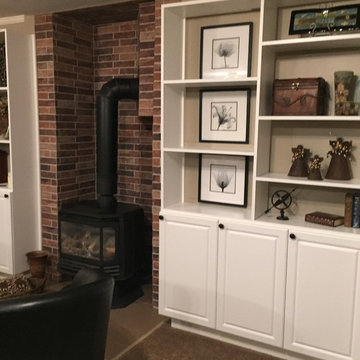
 House 2 Home Design
Mid-sized elegant open concept carpeted living room photo in Toronto with beige walls, a wood stove, a brick fireplace and no tv
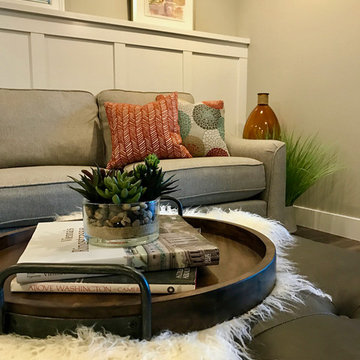
 Design Phase
Basement - mid-sized transitional look-out vinyl floor and gray floor basement idea in Grand Rapids with beige walls and a standard fireplace

Sponsored
Columbus, OH

Structural Remodeling
Franklin County's Heavy Timber Specialists | Best of Houzz 2020!
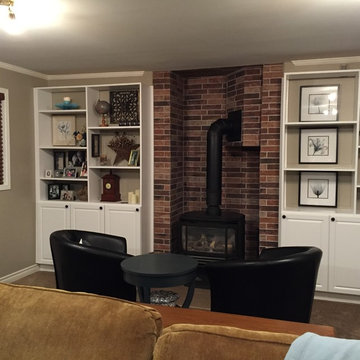 House 2 Home Design
Mid-sized elegant open concept carpeted living room photo in Toronto with beige walls, a wood stove, a brick fireplace and no tv
 Flooret
Raeburn Signature from the Modin LVP Collection: Inspired by summers at the cabin among redwoods and pines. Weathered rustic notes with deep reds and subtle grays.
 House 2 Home Design
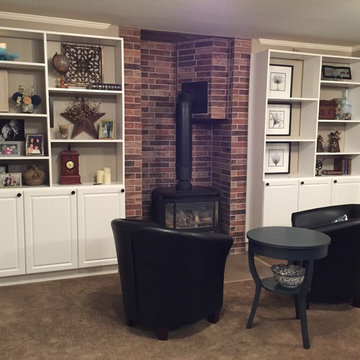
Mid-sized elegant open concept carpeted living room photo in Toronto with beige walls, a wood stove, a brick fireplace and no tv

 Outwater Industries Inc

Outwater’s Faux Wood Beams
Living room - rustic enclosed living room idea in New York with white walls, a standard fireplace and a concrete fireplace
Living room - rustic enclosed living room idea in New York with white walls, a standard fireplace and a concrete fireplace

 Charlie & Co. Design, Ltd
Spacecrafting Photography
Transitional dark wood floor family room photo in Minneapolis with a bar, a corner fireplace, a media wall and white walls
Transitional dark wood floor family room photo in Minneapolis with a bar, a corner fireplace, a media wall and white walls

Sponsored
Columbus, OH
Free consultation for landscape design!

Peabody Landscape Group
Franklin County's Reliable Landscape Design & Contracting

 jcSelects
Anne Matheis
Example of a large classic ceramic tile and beige floor home bar design in Miami
Example of a large classic ceramic tile and beige floor home bar design in Miami

 FBC Remodel
©Finished Basement Company
Mid-sized trendy look-out brown floor basement photo in Minneapolis with beige walls and a stone fireplace
Mid-sized trendy look-out brown floor basement photo in Minneapolis with beige walls and a stone fireplace
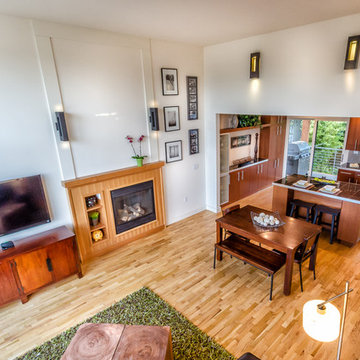
 grouparchitect
Architect: Grouparchitect.
Contractor: Barlow Construction.
Photography: Chad Savaikie.
Living room - mid-sized contemporary open concept medium tone wood floor and brown floor living room idea in Seattle with white walls, a standard fireplace, a wood fireplace surround and a wall-mounted tv
Living room - mid-sized contemporary open concept medium tone wood floor and brown floor living room idea in Seattle with white walls, a standard fireplace, a wood fireplace surround and a wall-mounted tv

 Sweeney Design Remodel
Designed to our client’s stylistic tastes and functional needs, budget and timeline, the basement was transformed into a luxurious, multi-use open space, featuring Adura and Four Seasons flooring, custom shelving displays, concealed structural columns, stone finishes, a beautiful glass chandelier, and even a large fish tank that created a striking focal point and visual interest in the room. Other unique amenities include Grohe plumbing fixtures, an InSinkerator, Braun fan and Pella windows, for controlled circular air flow.



 Maria Killam
Tracey Ayton Photography
Home design - mid-sized transitional home design idea in Vancouver
Home design - mid-sized transitional home design idea in Vancouver
 McCall Design & Planning
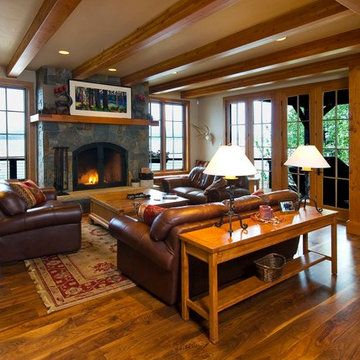
The challenge of this project was to create 4500 square feet of living space on a 70’ wide lake lot, while maximizing the dramatic lake and mountain views for the public spaces and each bedroom. The craftsman style reflected in the design was brought to life by the builder’s expert workmanship and attention to detail.

14