
Search results for "Fall front porch" in Home Design Ideas

 Carl Mattison Design
A vintage, salvaged wood door replaced the original and was painted a bright blue to match the beadboard porch ceiling. The fresh color happily welcomes you home every day.
Photography by Josh Vick
 Meyer Design

This stunning black double door provides a great front entry contrast against the whtie siding on this elegant farmhouse with wrap around porch.
Meyer Design
 Georgia Front Porch
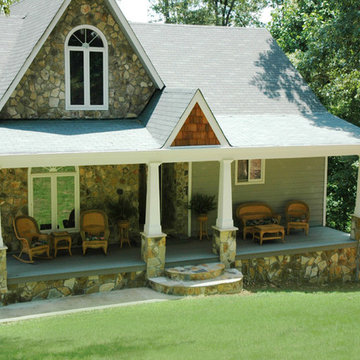
A lovely southern front porch with tapered columns and stone bases. Designed and built by Georgia Front Porch.
Inspiration for a huge craftsman front porch remodel in Atlanta with a roof extension and decking
Inspiration for a huge craftsman front porch remodel in Atlanta with a roof extension and decking
Find the right local pro for your project

 Studio Z Design Concepts
Inspiration for a timeless beige two-story wood exterior home remodel in DC Metro

 Orren Pickell Building Group
 http://www.pickellbuilders.com. Photography by Linda Oyama Bryan. The front elevation of this charming storybook stone and stucco chateau in Libertyville features a blue stone front walk and porch and Brussels block driveway.

 VanderHorn Architects
Reminiscent of a 1910 Shingle Style, this new stone and cedar shake home welcomes guests through a classic doorway framing a view of the Long Island Sound beyond. Paired Tuscan columns add formality to the graceful front porch.
 Stanton Homes

The farmhouse front porch wrap around two sides. A stone water table leads to a brick and concrete porch base. White columns and beadboard.
Huge country concrete front porch idea in Raleigh with a roof extension
Huge country concrete front porch idea in Raleigh with a roof extension


 TRU Landscape Services

LED step lights add to the safety and presentation of the front porch steps. They are low voltage and long lasting exterior landscape lights. The porch is made of ceramic tile. TRU Landscape Services

 Glenn Layton Homes
Glenn Layton Homes, LLC, "Building Your Coastal Lifestyle"
Small beach style front porch photo in Jacksonville with decking and a roof extension
Small beach style front porch photo in Jacksonville with decking and a roof extension

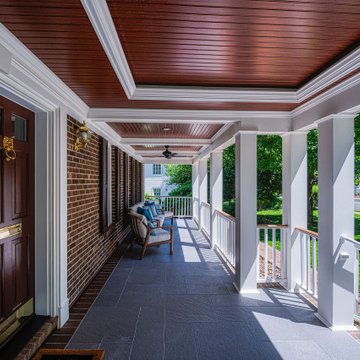
 Foster Remodeling Solutions, Inc.
Added a front porch to this Fall Church, VA home including a basement addition underneath the front porch which has a bathroom, workout room and sauna.


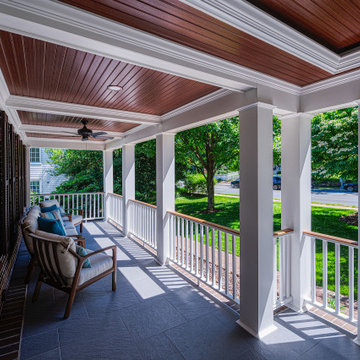 Foster Remodeling Solutions, Inc.
Added a front porch to this Fall Church, VA home including a basement addition underneath the front porch which has a bathroom, workout room and sauna.



 Winsome Construction
The yellow front door provides a welcoming touch to the covered porch.
Large farmhouse medium tone wood floor and brown floor entryway photo in Portland with white walls and a yellow front door
Large farmhouse medium tone wood floor and brown floor entryway photo in Portland with white walls and a yellow front door
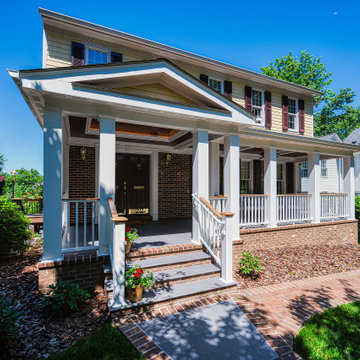 Foster Remodeling Solutions, Inc.
Added a front porch to this Fall Church, VA home including a basement addition underneath the front porch which has a bathroom, workout room and sauna.
 Georgia Front Porch
© Jan Stitleburg for Georgia Front Porch. JS PhotoFX.
This is an example of a large craftsman stone front porch design in Atlanta with a roof extension.
This is an example of a large craftsman stone front porch design in Atlanta with a roof extension.

Sponsored
Columbus, OH
Free consultation for landscape design!

Peabody Landscape Group
Columbus' Reliable Landscape Design & Contracting

 ReVision Design + Build
WINNER OF THE 2017 SOUTHEAST REGION NATIONAL ASSOCIATION OF THE REMODELING INDUSTRY (NARI) CONTRACTOR OF THE YEAR (CotY) AWARD FOR BEST RESIDENTIAL EXTERIOR $100k - $200k | Project © Lassiter Photography

 WERK | Building Modern
Home blends with scale and character of streetscape - Architecture/Interior Design/Renderings/Photography: HAUS | Architecture - Construction Management: WERK | Building Modern

 Lisle Architecture & Design
Parade of Homes Gold Winner
This 7,500 modern farmhouse style home was designed for a busy family with young children. The family lives over three floors including home theater, gym, playroom, and a hallway with individual desk for each child. From the farmhouse front, the house transitions to a contemporary oasis with large modern windows, a covered patio, and room for a pool.
2