
Search results for "Falls cabins" in Home Design Ideas


 DW3 Construction LLC
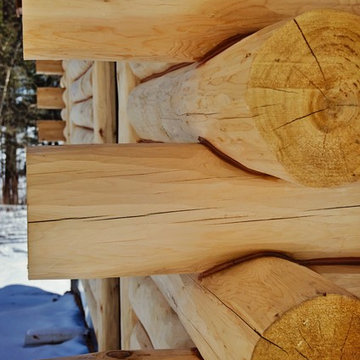
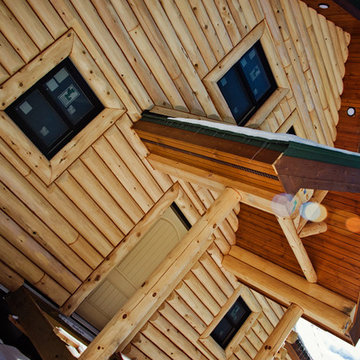
Isn't she beautiful? This baby is getting put up on High Falls Flowage in Crivitz, WI, and can you say dream home? Here you'll see an Expedition Log Homes. It is northern white cedar logs with full round butt & pass corners before it gets stained. Special thanks to Northern Expedition Log Homes, LLC who we worked with on this job.
Photos: Kim Hanson Photography
 Weller Brothers Landscaping
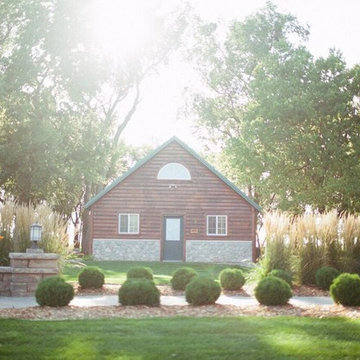
This is an example of a rustic front yard brick landscaping in Other for fall.
Find the right local pro for your project
 Tom Hickman

This is an example of a huge rustic partial sun hillside water fountain landscape in Kansas City for fall.



Sponsored
Columbus, OH

Structural Remodeling
Franklin County's Heavy Timber Specialists | Best of Houzz 2020!
 Stark Architecture Ltd.

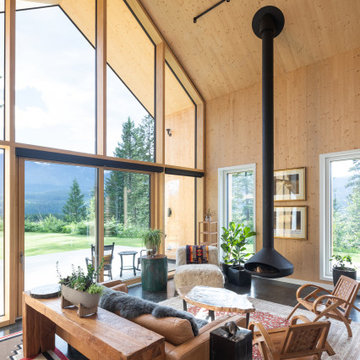
An amazing client who wanted to push the envelope on both material choice and green building integration. This single-family home with detached garage is to be a year round base for a professional athlete. The open plan interior is achieved by CLT panels which form the walls and roof, vaulted, with no interior beams or ties, and without the use of an exterior steel frame. Woodfibre insulation covers the solid timber construction and shō sugi ban treated wood exterior. The buildings are arranged around a vast triangular canopy, providing a connection between each building and shelter from the summer sun and winter snow. The envelope and windows all surpass passive house requirements, whilst underground tanks will collect and treat rainwater for household use. Work began in Summer 2018 and was completed late fall 2019.
 DW3 Construction LLC
Isn't she beautiful? This baby is getting put up on High Falls Flowage in Crivitz, WI, and can you say dream home? Here you'll see an Expedition Log Homes. It is northern white cedar logs with full round butt & pass corners before it gets stained. Special thanks to Northern Expedition Log Homes, LLC who we worked with on this job.
Photos: Kim Hanson Photography
 Hive Modular, LLC
Hive Modular
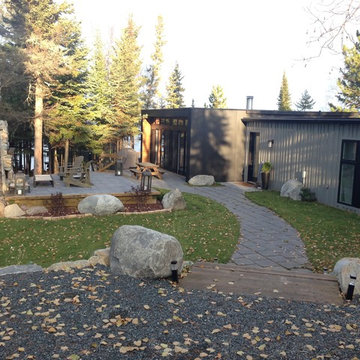
This is an example of a modern partial sun front yard stone landscaping in Toronto for fall.
This is an example of a modern partial sun front yard stone landscaping in Toronto for fall.
 Stark Architecture Ltd.
An amazing client who wanted to push the envelope on both material choice and green building integration. This single-family home with detached garage is to be a year round base for a professional athlete. The open plan interior is achieved by CLT panels which form the walls and roof, vaulted, with no interior beams or ties, and without the use of an exterior steel frame. Woodfibre insulation covers the solid timber construction and shō sugi ban treated wood exterior. The buildings are arranged around a vast triangular canopy, providing a connection between each building and shelter from the summer sun and winter snow. The envelope and windows all surpass passive house requirements, whilst underground tanks will collect and treat rainwater for household use. Work began in Summer 2018 and was completed late fall 2019.



 Focal Point Landscape Solutions Ltd.
Photo of a huge shabby-chic style privacy and partial sun hillside river rock formal garden in Vancouver for fall.

Sponsored
Columbus, OH
Structural Remodeling
Franklin County's Heavy Timber Specialists | Best of Houzz 2020!

 Dewson Architects
Kitchen - large rustic l-shaped medium tone wood floor, brown floor and wood ceiling kitchen idea in Toronto with an undermount sink, flat-panel cabinets, white cabinets, an island, wood backsplash, stainless steel appliances and white countertops
 Effect Home Builders Ltd.

Bathroom - huge contemporary master beige tile and stone tile gray floor and concrete floor bathroom idea in Edmonton with flat-panel cabinets, light wood cabinets, an undermount sink, a one-piece toilet, brown walls and solid surface countertops
9