
Search results for "Falls cabins" in Home Design Ideas
 Jim & Paula Perry
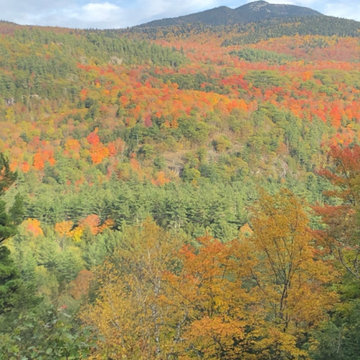
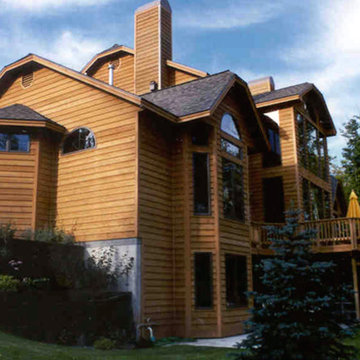
View east from the Master Bedroom balcony - Giant Mountain. First week of October.
Surrounded by nearly twenty private acres of mixed forest, the property directly borders protected Forever Wild lands for unmatched privacy. The property enjoys direct access to the High Peak Trail System.
Part of the meticulous restoration of Giant View, a historic 1940s Adirondack camp compound on 20 private acres in Keene Valley, NY. This legacy High Peaks estate is currently available for acquisition. Architectural inquiries and private viewing arrangements are welcome. For additional details, the property listing is available on the Merrill L. Thomas agency website at www.adirondackestates.com (MLS# 202597); email: dominika@adirondackestates.com

 Arnold Jones Contemporary Fine Art
According to Arthurian legend, Celtic and Welsh stories refer to “Mabon” as the fall equinox; a time to harvest crops, a time of seasonal change and a time of celebration.
Mabon also was known as a time to honor a moment of balance.
We celebrate the colors and richness of fall along with the beautiful balance in nature with this 20 x 26 acrylic on canvas named "Mabon."
For more information on this painting, series information and other contemporary paintings available for purchase, please see website: http://jonescontemporaryfineart.blogspot.com
 Billings Nursery & Landscaping
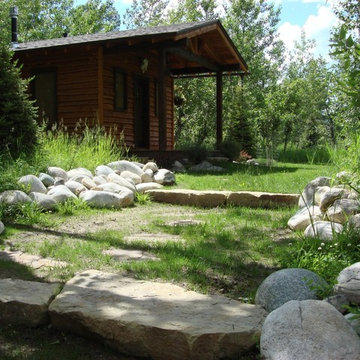
Billings Nursery and Landscaping designed this mountain garden for this quaint cabin in the woods utilizing Colorado Spruce, Feather Reed Grass, Artic Willow, Buffalo Juniper, Aspen, Barberry, Lime mound Spirea, Bleeding Heart, Fall Aster, Walker’s low Catmint, May Night Salvia, Fall Aster, Alpine Current, Canada Red Chokecherry, Dryland Turf Grass mix, Rainbow Rock, Granite, Autumn Morning Flagstone, Sandstone Treads, Showy Mtn Ash, Deer/Moose Tree fences, Black Aluminum Edging, Rain Chains
Find the right local pro for your project
 Mountainwood Homes
Photo by Vern Uyetake
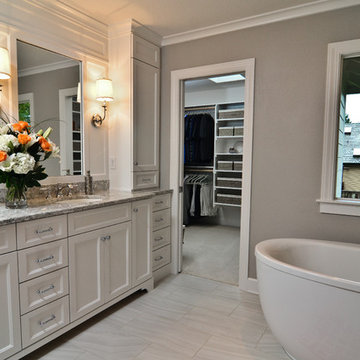
Example of a transitional gray tile and porcelain tile porcelain tile freestanding bathtub design in Portland with recessed-panel cabinets, white cabinets, a one-piece toilet, gray walls, an undermount sink and quartz countertops
Example of a transitional gray tile and porcelain tile porcelain tile freestanding bathtub design in Portland with recessed-panel cabinets, white cabinets, a one-piece toilet, gray walls, an undermount sink and quartz countertops
 Yellowstone Custom Country Homes
Jeremy Thurston

This is an example of a mid-sized rustic full sun backyard stone landscaping in Other with a fire pit for fall.
This is an example of a mid-sized rustic full sun backyard stone landscaping in Other with a fire pit for fall.
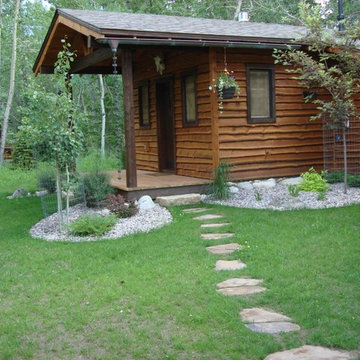 Billings Nursery & Landscaping
Billings Nursery and Landscaping designed this mountain garden for this quaint cabin in the woods utilizing Colorado Spruce, Feather Reed Grass, Artic Willow, Buffalo Juniper, Aspen, Barberry, Lime mound Spirea, Bleeding Heart, Fall Aster, Walker’s low Catmint, May Night Salvia, Fall Aster, Alpine Current, Canada Red Chokecherry, Dryland Turf Grass mix, Rainbow Rock, Granite, Autumn Morning Flagstone, Sandstone Treads, Showy Mtn Ash, Deer/Moose Tree fences, Black Aluminum Edging, Rain Chains
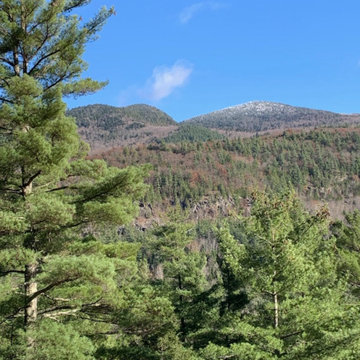 Jim & Paula Perry
Surrounded by nearly twenty private acres of mixed forest, the property directly borders protected Forever Wild lands for unmatched privacy. The property enjoys direct access to the High Peak Trail System.
Part of the meticulous restoration of Giant View, a historic 1940s Adirondack camp compound on 20 private acres in Keene Valley, NY. This legacy High Peaks estate is currently available for acquisition. Architectural inquiries and private viewing arrangements are welcome. For additional details, the property listing is available on the Merrill L. Thomas agency website at www.adirondackestates.com (MLS# 202597); email: dominika@adirondackestates.com

Sponsored
Columbus, OH

Structural Remodeling
Franklin County's Heavy Timber Specialists | Best of Houzz 2020!
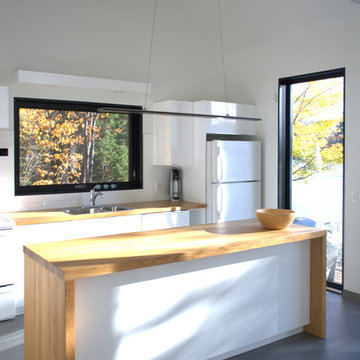
 Patriarche
Luc Bélanger
Example of a small danish galley ceramic tile and gray floor eat-in kitchen design in Montreal with an integrated sink, flat-panel cabinets, white cabinets, wood countertops, white backsplash, ceramic backsplash, white appliances, an island and beige countertops
Example of a small danish galley ceramic tile and gray floor eat-in kitchen design in Montreal with an integrated sink, flat-panel cabinets, white cabinets, wood countertops, white backsplash, ceramic backsplash, white appliances, an island and beige countertops
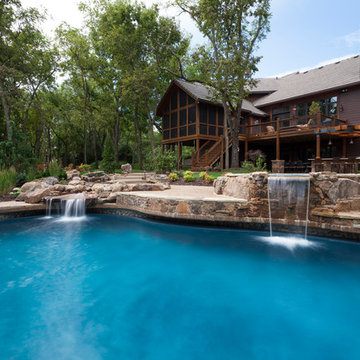
 Nature's Touch
Several beautiful features make this jacuzzi spa and swimming pool inviting for family and guests. The spa cantilevers over the pool . There is a four foot infinity edge water feature pouring into the pool. A lazy river water feature made out of moss boulders also falls over the pool's edge adding a pleasant, natural running water sound to the surroundings. The pool deck is exposed aggregate. Seat bench walls and the exterior of the hot tub made of moss rock veneer and capped with flagstone. The coping was custom fabricated on site out of flagstone. Retaining walls were installed to border the softscape pictured. We also installed an outdoor kitchen and pergola next to the home.
 Blue Ocean Design

Inspiration for a girl dark wood floor and brown floor kids' room remodel in New York with white walls

 Dan Nelson, Designs Northwest Architects

Snow grate at entry to laundry room.
Mid-sized urban concrete side porch photo in Seattle with a roof extension
Mid-sized urban concrete side porch photo in Seattle with a roof extension
 Patriarche
Luc Bélanger

Inspiration for a small scandinavian gray one-story wood house exterior remodel in Montreal with a shed roof and a metal roof
Inspiration for a small scandinavian gray one-story wood house exterior remodel in Montreal with a shed roof and a metal roof


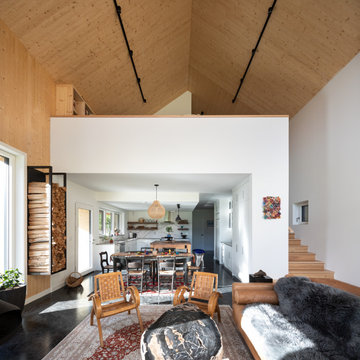
 Stark Architecture Ltd.
An amazing client who wanted to push the envelope on both material choice and green building integration. This single-family home with detached garage is to be a year round base for a professional athlete. The open plan interior is achieved by CLT panels which form the walls and roof, vaulted, with no interior beams or ties, and without the use of an exterior steel frame. Woodfibre insulation covers the solid timber construction and shō sugi ban treated wood exterior. The buildings are arranged around a vast triangular canopy, providing a connection between each building and shelter from the summer sun and winter snow. The envelope and windows all surpass passive house requirements, whilst underground tanks will collect and treat rainwater for household use. Work began in Summer 2018 and was completed late fall 2019.

 Hot and Hammered Ironworks llc
This was a beautiful 200 year old log cabin, lovingly restored by its artist owners. It was not a large space, but deserving of something kind of special. I tried to bring some of the wooded setting into this rail. The project included a short section of railing at the top of the stairs, a handrail down the stairs, and a grill to prevent small children from falling off the off side of the stairs.
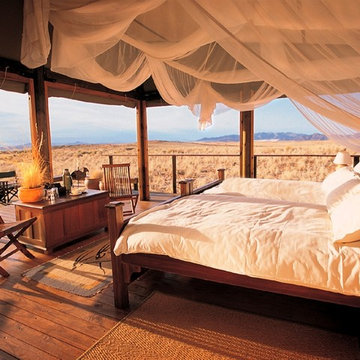
 Lazy Cloud
A romantic getaway to the Log Cabin Suite at Lazy Cloud will make you feel as if you are staying inside a log cabin nestled among trees up in the Northwood’s area of Wisconsin.
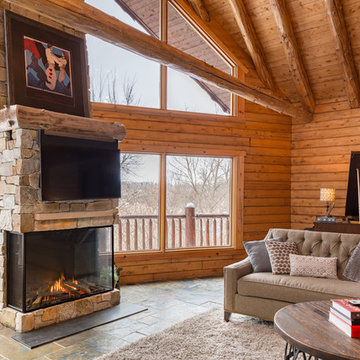
 European Home
Trisore 100H by Element4 (Shown with safety screen)
Clean, contemporary lines find a home in a cozy, Minnesota cabin in the woods.
Direct vent, modern gas fireplace
Photo by John Magnoski

Sponsored
Columbus, OH
Structural Remodeling
Franklin County's Heavy Timber Specialists | Best of Houzz 2020!

 Le jardinet
Late summer border features sunset shades. Great foliage forms a picture frame around the seasonal; flowers
Le jardinet
Design ideas for a traditional landscaping in Seattle.
Design ideas for a traditional landscaping in Seattle.


 FormLA Landscaping
In fall, like the Redbud tree, Santa Cruz Island Buckwheat's evolving blooms add pops of orange and rust. Perfect November decor!
Photo of a large rustic drought-tolerant and partial sun front yard stone flower bed in Los Angeles for fall.
Photo of a large rustic drought-tolerant and partial sun front yard stone flower bed in Los Angeles for fall.
13