
Search results for "Falls cabins" in Home Design Ideas



 Birdseye Design
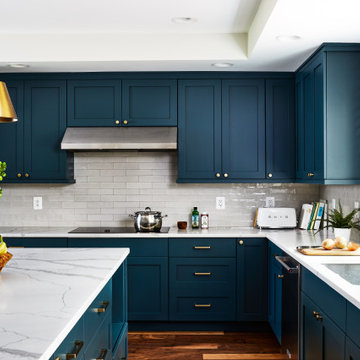
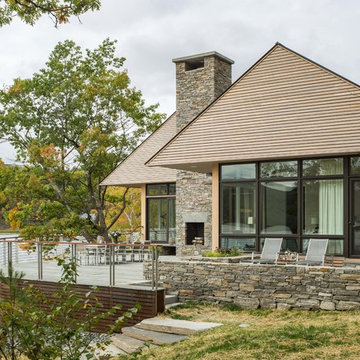
Large trendy beige two-story mixed siding exterior home photo in Burlington with a metal roof
Find the right local pro for your project
 Dotter & Solfjeld Architecture + Design
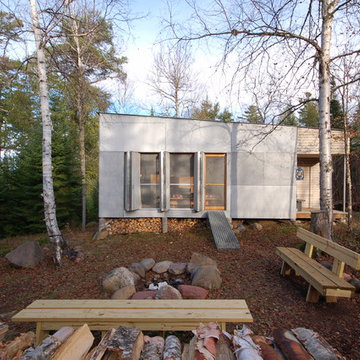

Inspiration for a mid-sized rustic front yard stone patio remodel in San Francisco with a fire pit and no cover
 Regarding Design

In the laundry room, custom countertops and cabinetry are built around the appliances to provide additional counterspace.
Laundry room - rustic laundry room idea in Minneapolis
Laundry room - rustic laundry room idea in Minneapolis
 User

UserThis Ketchum cabin retreat is a modern take of the conventional cabin with clean roof lines, large expanses of glass, and tiered living spaces. The board-form concrete exterior, charred cypress wood siding, and steel panels work harmoniously together. The natural elements of the home soften the hard lines, allowing it to submerge into its surroundings.

Sponsored
Columbus, OH

Structural Remodeling
Franklin County's Heavy Timber Specialists | Best of Houzz 2020!
 TIMBERHAVEN LOG & TIMBER HOMES
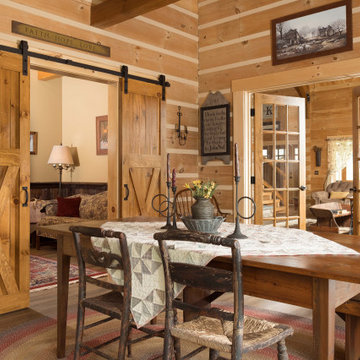
These homeowners customized Timberhaven's Pleasant Grove model by turning this porch space into a finished sun room. We love the incorporation of sliding barn doors, French Doors, interior chinking and plenty of natural light. This is a modified Pleasant Grove design, built with 6x12 Traditional Solid Kiln-Dried Logs, manufactured by Timberhaven Log & Timber Homes.
 Hive Modular, LLC
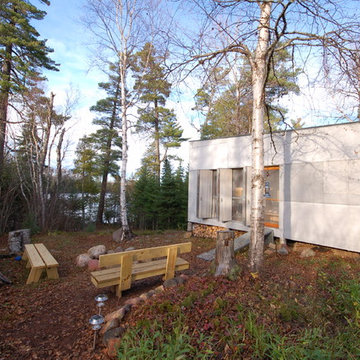
Small mountain style gray one-story mixed siding exterior home photo in Minneapolis
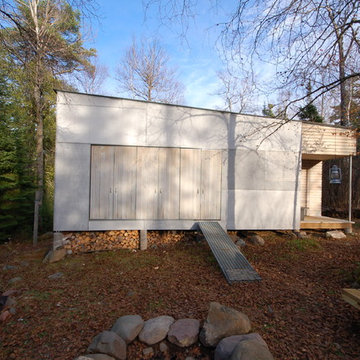 Hive Modular, LLC
Example of a small mountain style gray one-story mixed siding exterior home design in Minneapolis
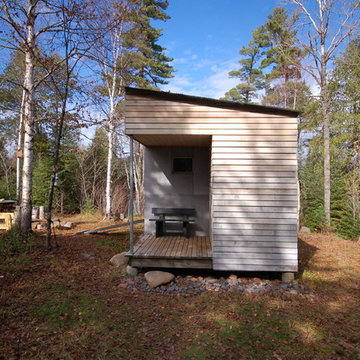 Hive Modular, LLC
Example of a small mountain style gray one-story mixed siding exterior home design in Minneapolis
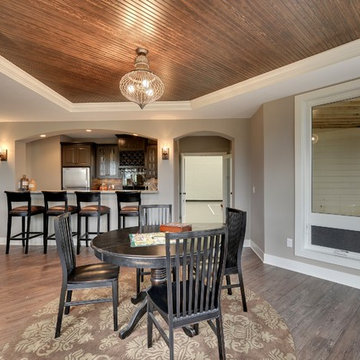
 Gonyea Custom Homes
Basement bar with dinette. Rustic beadboard ceiling is reminiscent of the cabin-up-north. Dark wood cabinets and bar style seating.
Photography by Spacecrafting

 Sierra Sustainable Builders
Example of a large trendy gray one-story house exterior design in Other with a shed roof

Sponsored
Columbus, OH
Structural Remodeling
Franklin County's Heavy Timber Specialists | Best of Houzz 2020!


 Magic Landscaping, Inc.
Natural pathway stones wind through the garden. Boulders protrude to add interest and seating, pea gravel creates open space and take the place of lawn.
Magic Landscaping, Inc- New Jersey Landscape Designer & Contractor.
 Designing Dreams by Ajay
Builder- Jarrod Smart Construction
Interior Design- Designing Dreams by Ajay
Photography -Cypher Photography
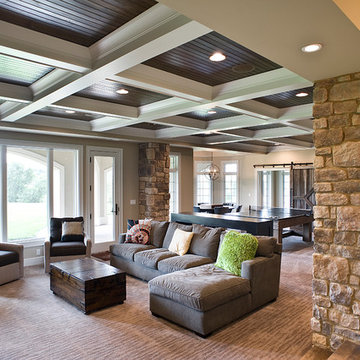
Basement - large rustic walk-out carpeted basement idea in Other with beige walls
Basement - large rustic walk-out carpeted basement idea in Other with beige walls
 Albertsson Hansen Architecture and Interior Design
Photograph by Pete Sieger
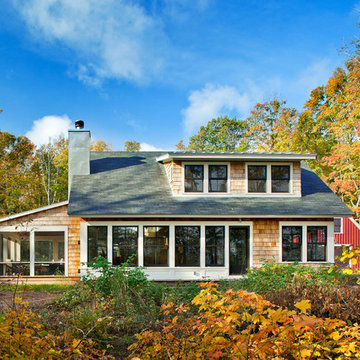
Small farmhouse beige two-story wood exterior home idea in Minneapolis
Small farmhouse beige two-story wood exterior home idea in Minneapolis

Sponsored
Columbus, OH
Structural Remodeling
Franklin County's Heavy Timber Specialists | Best of Houzz 2020!

 Jarrett Design
This beautiful farmhouse kitchen in soft grey tones bridge the gap between old and new. Thermador appliances work hard for the avid cooks who live here. Design by Jarrett Design, LLC. Cabinetry by Plain & Fancy Cabinetry. Counters by Bucks County Soapstone. Matt Villano Photography
 A&W Furniture, Finds and Design
Designer Emily Wetmore-Davis
A&W Furniture, Finds and Design
www.awfurniture.com
Redwood Falls, MN

Nautical lake cabin inspiration
All American look
Small beach style light wood floor sunroom photo in Minneapolis
Small beach style light wood floor sunroom photo in Minneapolis

10