
Search results for "False ceiling design" in Home Design Ideas

 Seattle Interiors
Large country master carpeted, beige floor and wood ceiling bedroom photo in Seattle with beige walls

 Elms Interior Design
Photography by Michael J. Lee
Example of a large classic slate floor and gray floor sunroom design in Boston with no fireplace and a glass ceiling
Example of a large classic slate floor and gray floor sunroom design in Boston with no fireplace and a glass ceiling
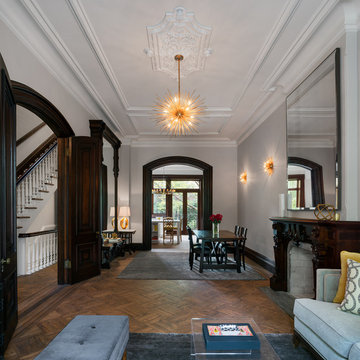
 Michael Schmitt Architect pc
Devon Banks - Photographer
Elegant formal and enclosed dark wood floor living room photo in New York with white walls and a standard fireplace
Elegant formal and enclosed dark wood floor living room photo in New York with white walls and a standard fireplace
Find the right local pro for your project
 Elms Interior Design
Photography by Michael J. Lee
Bedroom - large transitional guest medium tone wood floor and brown floor bedroom idea in Boston with brown walls and no fireplace
Bedroom - large transitional guest medium tone wood floor and brown floor bedroom idea in Boston with brown walls and no fireplace

Family room - mid-sized traditional enclosed dark wood floor family room idea in New York with beige walls, a standard fireplace, a stone fireplace and a wall-mounted tv

 Kukk Architecture & Design
Example of a large beach style open concept medium tone wood floor and brown floor living room design in Miami with white walls and a wall-mounted tv

 Michelle Tumlin Design, LLC
Example of a large tuscan l-shaped dark wood floor, brown floor and exposed beam kitchen design in Austin with a double-bowl sink, shaker cabinets, white cabinets, white backsplash, stainless steel appliances, an island, marble countertops, marble backsplash and white countertops



 Tobi Fairley Interior Design
Ceiling paint is Benjamin Moore Midnight Navy in high gloss, chandelier is Robert Abbey, bench is Lee Inds., floor lamp is Nuevo, bed is Bernhardt, lamps are Currey & Company, wallpaper is Osborne & Little
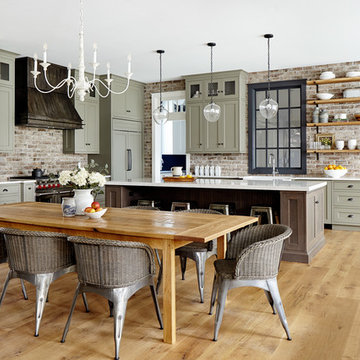
 lisa furey interiors
Example of a mid-sized country light wood floor kitchen/dining room combo design in Philadelphia with white walls

 CIRCLE Design Studio
Kip Dawkins
Example of a small transitional single-wall dark wood floor seated home bar design in Richmond with dark wood cabinets, multicolored backsplash, mosaic tile backsplash and recessed-panel cabinets
Example of a small transitional single-wall dark wood floor seated home bar design in Richmond with dark wood cabinets, multicolored backsplash, mosaic tile backsplash and recessed-panel cabinets

 ProPacific Builders, Inc.
Example of a large beach style light wood floor, beige floor, vaulted ceiling and wood wall foyer design in San Diego with white walls and a black front door

 Freestyle Interiors
Example of a mid-sized trendy dark wood floor and brown floor front door design in Miami with beige walls and a glass front door

 Caisson Studios
Living room - large contemporary formal and open concept dark wood floor living room idea in Los Angeles with gray walls, a ribbon fireplace and a wall-mounted tv

Sponsored
Columbus, OH
Free consultation for landscape design!

Peabody Landscape Group
Columbus' Reliable Landscape Design & Contracting

 Dan Ruhland Designs LLC
Bedroom - large cottage master dark wood floor bedroom idea in New York with white walls and no fireplace

 Erinn V. Design Group
Inspiration for a large modern open concept ceramic tile living room remodel in Los Angeles with gray walls, a two-sided fireplace and a stone fireplace
 Tobi Fairley Interior Design
Draperies in Duralee pattern 20939, bedding is Matouk, bed is Hickory Chair, bedside chests by Oly Studio. Photography by Nancy Nolan
Example of a large transitional master carpeted bedroom design in Little Rock with gray walls and no fireplace
Example of a large transitional master carpeted bedroom design in Little Rock with gray walls and no fireplace

 DHD Architecture and Interior Design
This stately townhouse underwent a full renovation from both the DHD Architecture and Interiors team to provide a young family with rooms to grow into. Spaces were updated with contemporary furnishings and refined architectural details, while still honoring the classic, formal elements of the historic home. The expansive outdoor space is framed by the dining area’s floor to ceiling windows and bold window treatment. DHD’s interiors team aimed to transform the room into an inviting and livable space for the family, designing a custom kitchen banquette and using playfully bright, warm color tones. While the master bedroom keeps to a soft, muted palette incorporating deep shades of purples, the children’s rooms are extravagantly fun, complete with fuchsia bedding and oversized Lucite table lamps.
Photography: Emily Andrews
3 Bedrooms / 6,000 Square Feet

Sponsored
Columbus, OH

Wannemacher Interiors
Customized Award-Winning Interior Design Solutions in Franklin Cnty OH

 Katie Scott Design
French country enclosed carpeted living room photo in Houston with beige walls, a standard fireplace, a stone fireplace and no tv



 Wendy Zolezzi Design
Inspiration for a mediterranean tile balcony remodel in San Francisco with a roof extension
40