
Search results for "False ceilings" in Home Design Ideas


 David Scott Parker Architects Llc
Durston Saylor
Large transitional formal and enclosed dark wood floor living room photo in New York with gray walls, no fireplace and a wall-mounted tv
Large transitional formal and enclosed dark wood floor living room photo in New York with gray walls, no fireplace and a wall-mounted tv

 Clearcut & Co
A traditional kitchen with touches of the farmhouse and Mediterranean styles. We used cool, light tones adding pops of color and warmth with natural wood.
Find the right local pro for your project


 The Brooklyn Studio
Photographs © Rachael L. Stollar
Living room - mid-sized contemporary open concept medium tone wood floor and brown floor living room idea in New York with a standard fireplace, a stone fireplace and beige walls
Living room - mid-sized contemporary open concept medium tone wood floor and brown floor living room idea in New York with a standard fireplace, a stone fireplace and beige walls

 Plexwood
Attic bedroom design by Andrea Mosca, Architect, Paris France
Inspiration for a large contemporary painted wood floor bedroom remodel in Paris with white walls and no fireplace
Inspiration for a large contemporary painted wood floor bedroom remodel in Paris with white walls and no fireplace



Sponsored
Delaware, OH

Buckeye Basements, Inc.
Central Ohio's Basement Finishing ExpertsBest Of Houzz '13-'21
 JWH Design and Cabinetry LLC
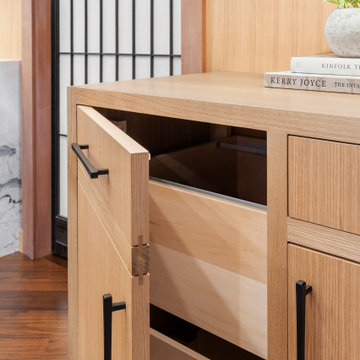
False Drawer Cabinet Front for symmetry. Deep roll outs inside.
Example of a large mid-century modern u-shaped medium tone wood floor, brown floor and vaulted ceiling enclosed kitchen design in New York with an undermount sink, flat-panel cabinets, light wood cabinets, quartzite countertops, quartz backsplash, paneled appliances, an island and gray countertops
Example of a large mid-century modern u-shaped medium tone wood floor, brown floor and vaulted ceiling enclosed kitchen design in New York with an undermount sink, flat-panel cabinets, light wood cabinets, quartzite countertops, quartz backsplash, paneled appliances, an island and gray countertops

 David Marquardt Architectural Photography
Photography: David Marquardt
Example of a large minimalist master carpeted and beige floor bedroom design in Las Vegas with white walls
Example of a large minimalist master carpeted and beige floor bedroom design in Las Vegas with white walls

 PACHECO-MARTINEZ & ASSOCIATES LLC.
Inspiration for a contemporary family room remodel in Miami with white walls, no fireplace and a wall-mounted tv

 CHACOL, Inc.
Edward Duarte, duartephoto.com
Family room - industrial open concept dark wood floor family room idea in Los Angeles with a media wall and white walls
Family room - industrial open concept dark wood floor family room idea in Los Angeles with a media wall and white walls


 Defined by Design
Large mountain style u-shaped medium tone wood floor, brown floor and exposed beam eat-in kitchen photo in Denver with a farmhouse sink, flat-panel cabinets, green cabinets, wood countertops, gray backsplash, subway tile backsplash, stainless steel appliances, an island and brown countertops



 C.A. Nelson Architecture Group, LLC
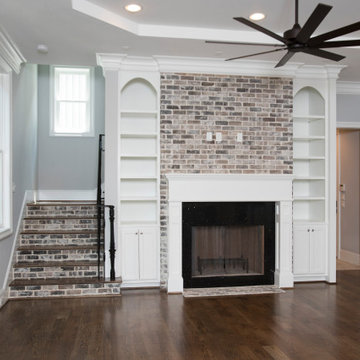
Inspiration for a mid-sized victorian formal and enclosed medium tone wood floor and brown floor living room remodel in Dallas with white walls, a standard fireplace and a tile fireplace
 Delicious Kitchens & Interiors, LLC

A deep drawer with a plumbing chase and a tip out tray... clever storage for small bathroom is always appreciated.
Alcove shower - small coastal 3/4 white tile and ceramic tile vinyl floor, gray floor and single-sink alcove shower idea in Charleston with flat-panel cabinets, gray cabinets, a two-piece toilet, gray walls, an undermount sink, quartz countertops, a hinged shower door, white countertops, a niche and a freestanding vanity
Alcove shower - small coastal 3/4 white tile and ceramic tile vinyl floor, gray floor and single-sink alcove shower idea in Charleston with flat-panel cabinets, gray cabinets, a two-piece toilet, gray walls, an undermount sink, quartz countertops, a hinged shower door, white countertops, a niche and a freestanding vanity


 Simple Steps
This modern white bathroom uses 3/8"x3/8" glass mosaic mix colors 160 and 161. There are many colors to choose from that can be made into a custom mix. There is also the option of 3/4"x3/4" mosaic in these colors.


 Melissa Rieser Interiors
Tiffany Ringwald Photography
tiffanyringwald.com
@tiffanyringwald
Elegant kitchen photo in Charlotte
Elegant kitchen photo in Charlotte

 DesignARC
Situated on a 3.5 acre, oak-studded ridge atop Santa Barbara's Riviera, the Greene Compound is a 6,500 square foot custom residence with guest house and pool capturing spectacular views of the City, Coastal Islands to the south, and La Cumbre peak to the north. Carefully sited to kiss the tips of many existing large oaks, the home is rustic Mediterranean in style which blends integral color plaster walls with Santa Barbara sandstone and cedar board and batt.
Landscape Architect Lane Goodkind restored the native grass meadow and added a stream bio-swale which complements the rural setting. 20' mahogany, pocketing sliding doors maximize the indoor / outdoor Santa Barbara lifestyle by opening the living spaces to the pool and island view beyond. A monumental exterior fireplace and camp-style margarita bar add to this romantic living. Discreetly buried in the mission tile roof, solar panels help to offset the home's overall energy consumption. Truly an amazing and unique property, the Greene Residence blends in beautifully with the pastoral setting of the ridge while complementing and enhancing this Riviera neighborhood.

 Patricia Gorman Associates, Inc.
David Marlow
Inspiration for a transitional built-in desk medium tone wood floor study room remodel in Philadelphia with white walls
Inspiration for a transitional built-in desk medium tone wood floor study room remodel in Philadelphia with white walls
24