
Search results for "False ceilings" in Home Design Ideas

 Singletree Builders
Arts and crafts medium tone wood floor living room photo in Edmonton with a standard fireplace and a brick fireplace


 Bona US
Inspiration for a large rustic master dark wood floor and brown floor bedroom remodel in Denver with beige walls and no fireplace
Find the right local pro for your project

 Lazzarini Pickering Architetti
Matteo Piazza
Living room - mediterranean living room idea in Naples with white walls
Living room - mediterranean living room idea in Naples with white walls

 FGArchitetti
fgarchitetti
Inspiration for a mid-sized modern open concept medium tone wood floor living room remodel in Catania-Palermo with white walls
Inspiration for a mid-sized modern open concept medium tone wood floor living room remodel in Catania-Palermo with white walls

 SEA Group Germany
Large eclectic kitchen photo in Stuttgart with a drop-in sink, flat-panel cabinets, black cabinets, an island, concrete countertops, mirror backsplash and black appliances

 Case Architects & Remodelers
Project Developer Michael Sass
https://www.houzz.com/pro/msass/michael-sass-case-design-remodeling-inc?lt=hl
Designer Allie Mann
https://www.houzz.com/pro/inspiredbyallie/allie-mann-case-design-remodeling-inc?lt=hl
Photography: Stacy Zarin Goldberg 2018


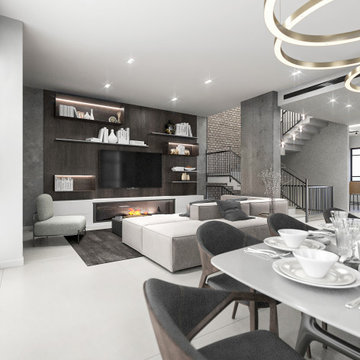
 Iris K. Rizenbah Interior Design
Cool wood and concrete interior design needed some exciting lighting planning with special false ceiling and a lot of atmosphere lighting. As a special lighting consultant Iris K. Rizenbah has provided technical plans, lighting specifications and false ceiling and carpentry planning.
 Singletree Builders
Single front door - craftsman ceramic tile single front door idea in Edmonton with a medium wood front door


 A360 a r c h i t e c t s
Contemporary Dining Room, Glass Dining table, indoor outdoor living, glass panel railing, steel beading, high gloss interiors, wooden ceiling,
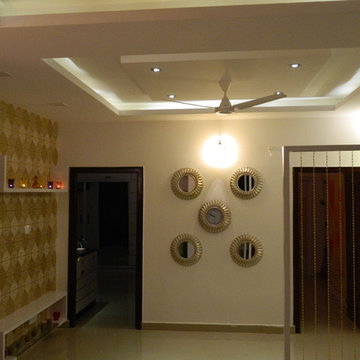
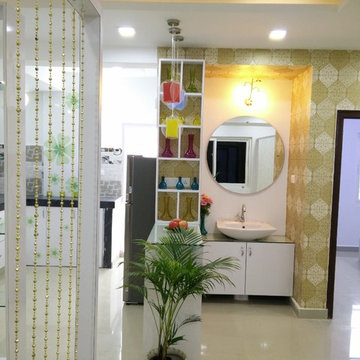
Example of a large trendy marble floor kitchen/dining room combo design in Bengaluru with white walls
Example of a large trendy marble floor kitchen/dining room combo design in Bengaluru with white walls

 Cathers Home Furniture + Interior Design
Hallway - huge contemporary concrete floor and gray floor hallway idea in Denver with brown walls

 LaCantina Doors
Best Compact winner for The Best of LaCantina Architects Design Competition 2017.
David Lauer Photography |
Mike Piche Principal Architect |
Studio B Architecture + Interiors

Sponsored
Columbus, OH

Wannemacher Interiors
Customized Award-Winning Interior Design Solutions in Franklin Cnty OH



Sponsored
Sunbury, OH

J.Holderby - Renovations
Franklin County's Leading General Contractors - 2X Best of Houzz!

 Coastal Signature Homes
Tom Jenkins Photography
Buttboard: Coastal Millworks of Savannah
Flooring: Olde Savannah Hardwood Flooring
Mahogany Door: Coastal Millworks of Savannah
Windows: Andersen

 Regal Construction & Remodeling Inc.
Open concept kitchen - large modern l-shaped concrete floor and gray floor open concept kitchen idea in Los Angeles with an undermount sink, flat-panel cabinets, white cabinets, soapstone countertops, black backsplash, stone slab backsplash, paneled appliances, an island and black countertops
26